Listing agent
Bishnu Sapkota
Multi Dynamic
Ask Bishnu about this property, the price guide or arranging an inspection.
 1 / 8
$1,075,000
No open times are scheduled at the moment. Ask Bishnu for a private viewing.
House for sale in Gilead
An exciting opportunity to secure a beautifully appointed, brand-new residence in the highly regarded Stockland Figtree Hill Estate.
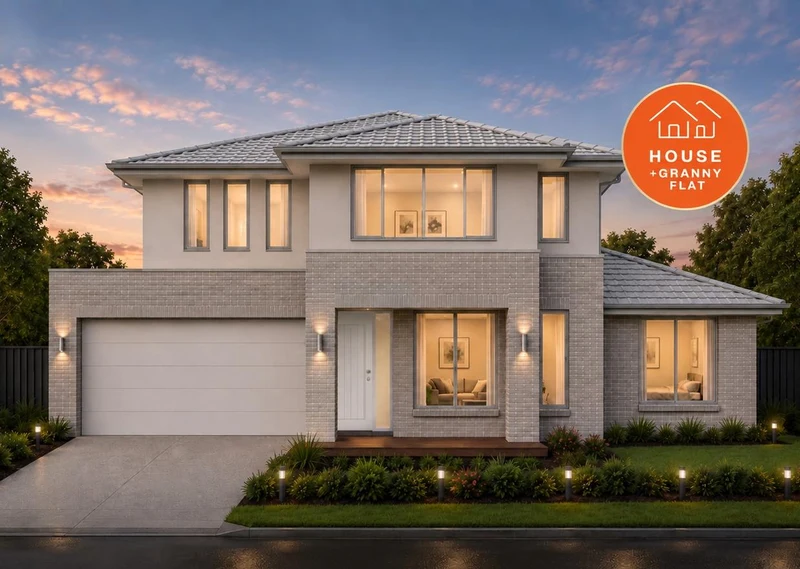
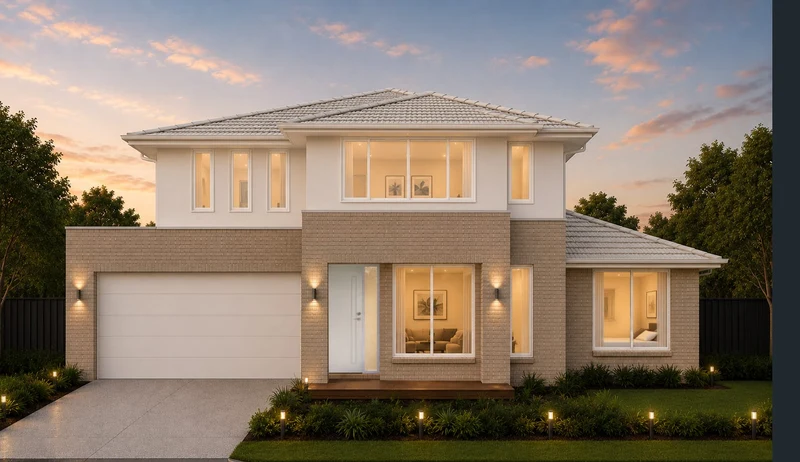
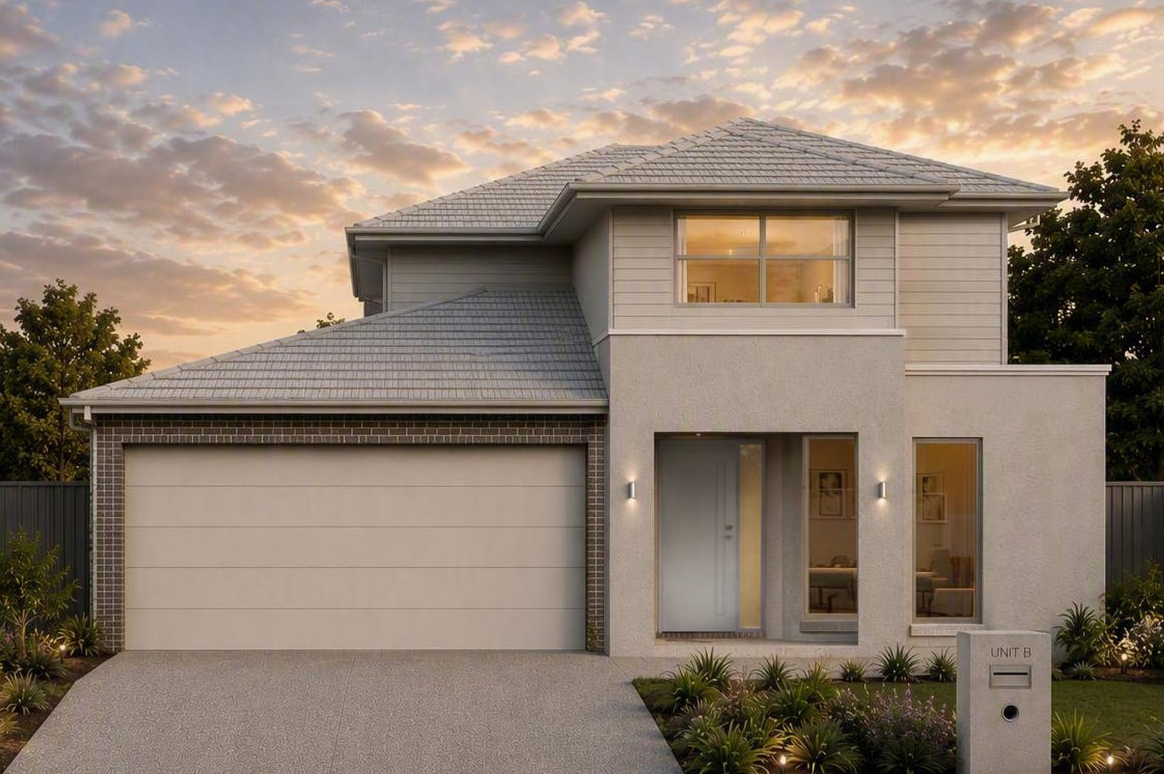
Presenting the CLARA 25 design with the elegant Bayshore facade, this double-storey Metricon Complete home combines contemporary architecture, considered finishes and everyday functionality to create a home designed for modern living.
Thoughtfully specified with premium inclusions and a complete turnkey finish, this residence offers the opportunity to enjoy the benefits of a brand-new home without the complexities of overseeing construction.
With a convenient purchase arrangement requiring just a 5% deposit on exchange and the remaining balance payable upon completion, this is an appealing opportunity for owner-occupiers and investors alike.
Anticipated completion: December 2026.
Designed with comfort, quality and practicality in mind, the home features a carefully selected range of contemporary finishes, including:
Set within Stockland's master-planned Figtree Hill community, the location offers a balance of convenience, connectivity and future lifestyle appeal.
Residents will enjoy access to established shopping, transport, healthcare and educational facilities, alongside the planned open spaces and community amenities that will shape this growing neighbourhood.
SHOPPING, TRANSPORT & CONNECTIVITY
EDUCATION
A COMMUNITY WITH A VISION
Figtree Hill is an evolving residential community, with future plans incorporating landscaped parks, walking and cycling trails, a village centre and community facilities.
Its thoughtfully planned environment aims to create a connected neighbourhood where residents can enjoy outdoor recreation, convenience and a sense of community.
Offering the appeal of a brand-new Metricon residence, quality turnkey inclusions and a streamlined payment structure, this property presents an opportunity to secure your future home with confidence.
With only a 5% deposit payable on exchange and the balance due upon completion, there are no construction progress payments required under the advertised arrangement.
So, what are you waiting for? Contact us today.
Bishnu Sapkota: 0416 754 466 or Harry (Hari) Adhikari: 0499 224 397
Disclaimer:
Multi Dynamic has prepared this information in good faith and believes it to be accurate at the time of publication. However, no representation or warranty is made as to the accuracy, completeness, or reliability of the information provided. Images are for illustrative purposes only and are intended to provide an indication of the proposed home and its design. Images shown may be from similar properties completed by the same builder and may not represent the exact finishes, inclusions, landscaping, colours, fixtures or specifications of the property advertised. Buyers should rely on the contract, plans and specifications for the exact details of the property.
All information is provided in good faith and believed accurate. Interested parties should make their own enquiries and rely on their own searches.
Multi Dynamic
Ask Bishnu about this property, the price guide or arranging an inspection.
96B Frampton Drive, Gilead NSW 2560
Map location is not available for this property.
A mortgage broker works for you rather than for a single bank, comparing lenders to find a loan that suits your situation. Ask us to arrange an introduction.
Multi Dynamic provides property advice only and is not a credit licensee. Any loan, rate or borrowing capacity must be confirmed with a licensed broker or lender.