Listing agent
Prakash Paudel
Multi Dynamic
Ask Prakash about this property, the price guide or arranging an inspection.
 1 / 24
Contact Agent for Price
No open times are scheduled at the moment. Ask Prakash for a private viewing.
House for sale in Horningsea Park
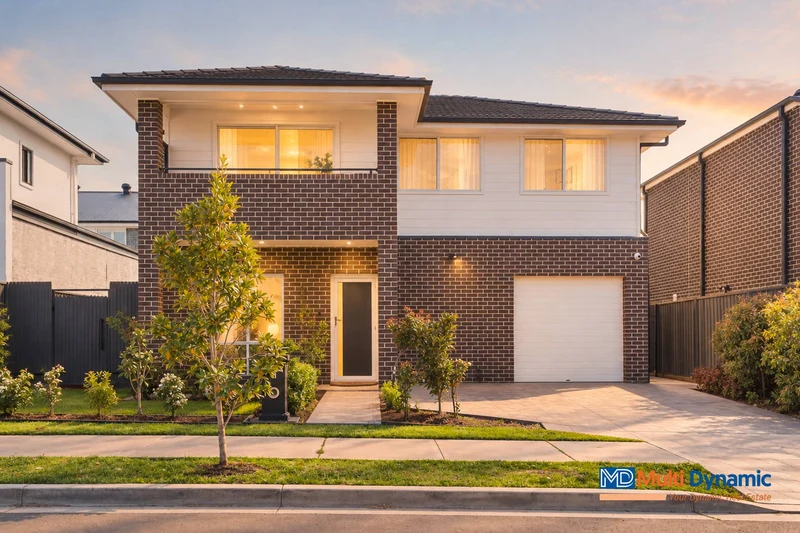
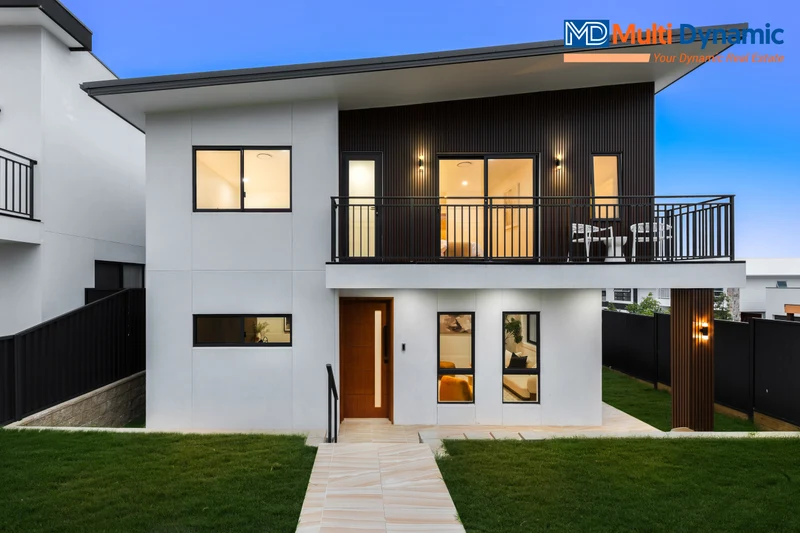
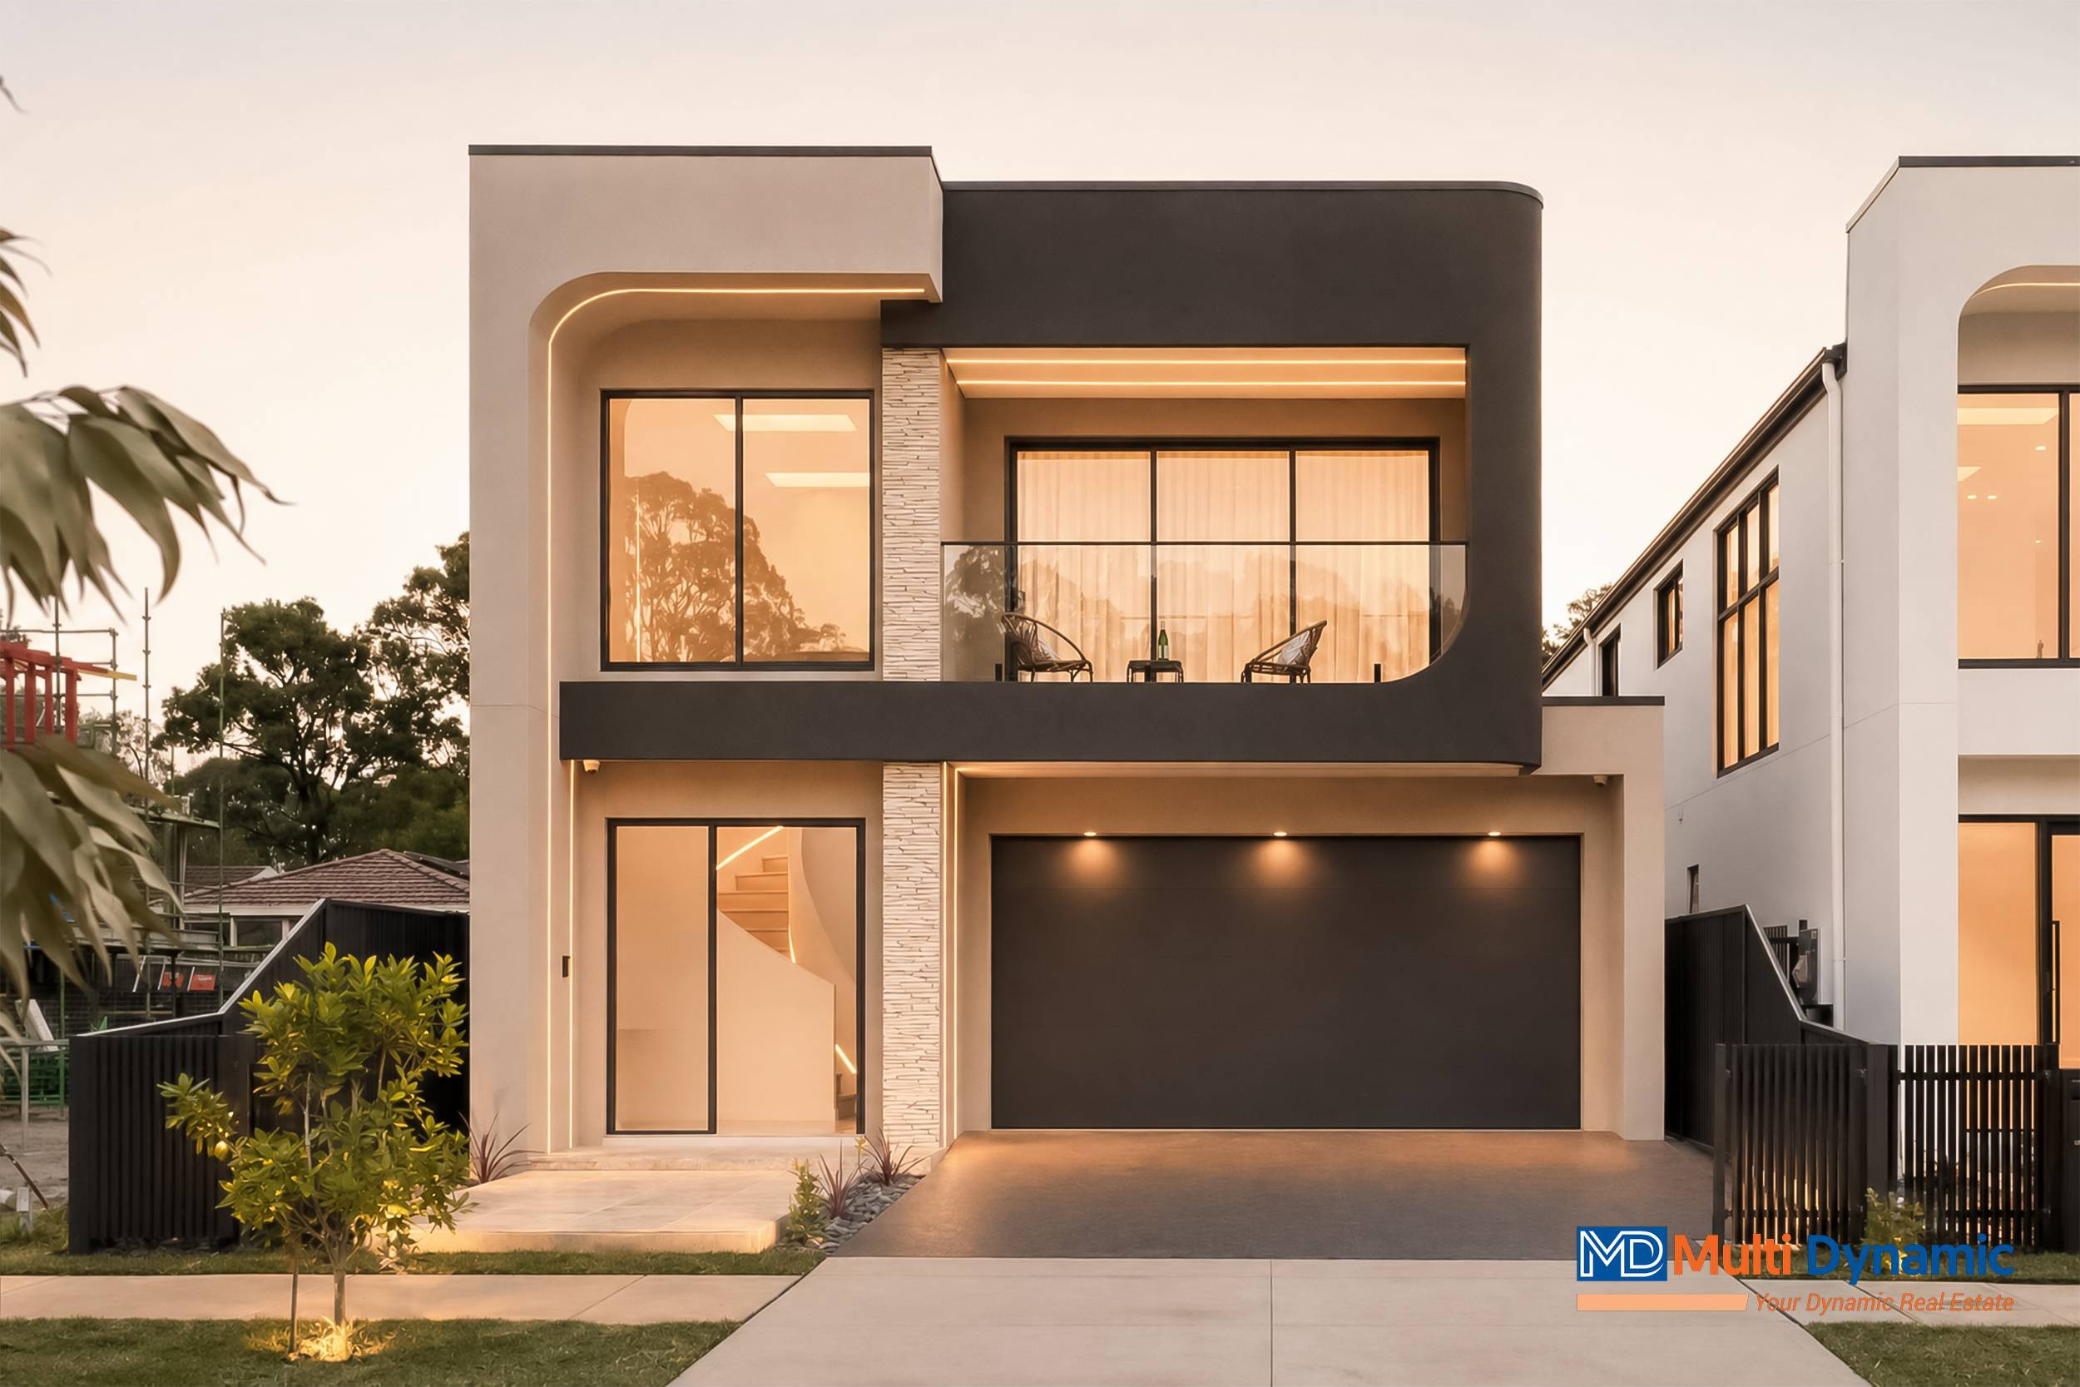
Prakash Paudel from Multi Dynamic Ingleburn is proud to present 65 Bulman Avenue, Horningsea Park-an exceptional brand-new residence built by Zafcons Building & Construction. Showcasing striking architectural design, luxurious marble finishes and outstanding family functionality, this sophisticated home is ready for you to move straight in.
Set on approximately 310sqm, the residence offers five spacious bedrooms, four beautifully appointed bathrooms, multiple living areas and a double lock-up garage.
A grand modern façade, wide entrance door and impressive void welcome you inside, complemented by a beautifully curved staircase, designer skylights and statement chandeliers. Expansive 600mm x 1200mm tiled flooring enhances the luxurious feel of the ground floor, while quality timber-look laminate flooring creates warmth upstairs.
At the heart of the home is a premium designer kitchen featuring 40mm marble benchtops, quality Bosch appliances, abundant cabinetry and an impressive island bench. A separate butler's kitchen and walk-in pantry provide additional preparation and storage space, making this home perfect for everyday family living and large-scale entertaining.
The light-filled open-plan living and dining area flows seamlessly to the extended covered alfresco, complete with an outdoor gas cooktop and kitchen facilities-ideal for year-round entertaining. An in-built gas fireplace adds comfort and sophistication to the main living space.
Perfect for guests or extended family, the ground floor includes a generous bedroom with its own ensuite and built-in wardrobe. Upstairs, the luxurious master suite features a custom-designed built-in wardrobe, a private full bathroom and an adjoining retreat that can be used as a home office, leisure room or private sitting area.
A spacious upstairs rumpus opens onto a large balcony, providing another relaxing space for the whole family. All four bathrooms are finished to an exceptional standard, featuring premium marble vanities, contemporary fixtures and a luxurious freestanding bathtub.
Property highlights:
Blending contemporary architecture, premium craftsmanship and exceptional inclusions, this ultra-luxury family residence delivers an outstanding lifestyle in the sought-after community of Horningsea Park.
For more information or to arrange your private inspection, contact Prakash Paudel on 0450 706 707 today.
Disclaimer: Some spaces in this advertisement have been virtually staged for visual representation purposes. All information contained herein is gathered from sources we believe to be reliable; however, Multi Dynamic Ingleburn cannot guarantee its accuracy and accepts no responsibility for any errors or omissions. Interested parties are advised to conduct their own investigations and rely on their own enquiries.
All information is provided in good faith and believed accurate. Interested parties should make their own enquiries and rely on their own searches.
Multi Dynamic
Ask Prakash about this property, the price guide or arranging an inspection.
A mortgage broker works for you rather than for a single bank, comparing lenders to find a loan that suits your situation. Ask us to arrange an introduction.
Multi Dynamic provides property advice only and is not a credit licensee. Any loan, rate or borrowing capacity must be confirmed with a licensed broker or lender.