
Brand New Home in Appin Grove $15K Deposit
15 Fahey Crescent APPIN NSW 2560
Secure your brand-new home in Appin Grove with just a $15,000 deposit!

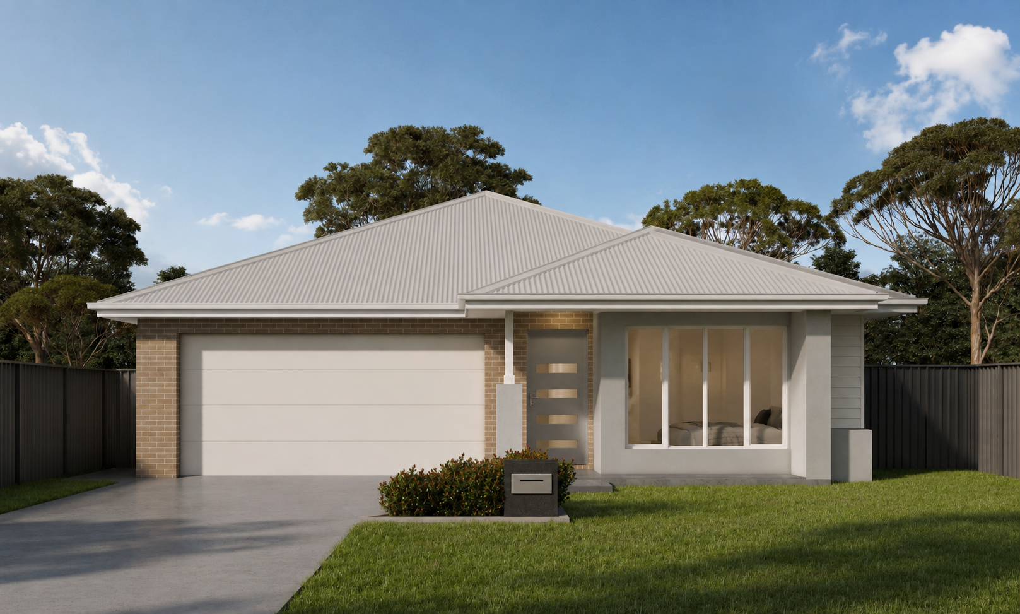
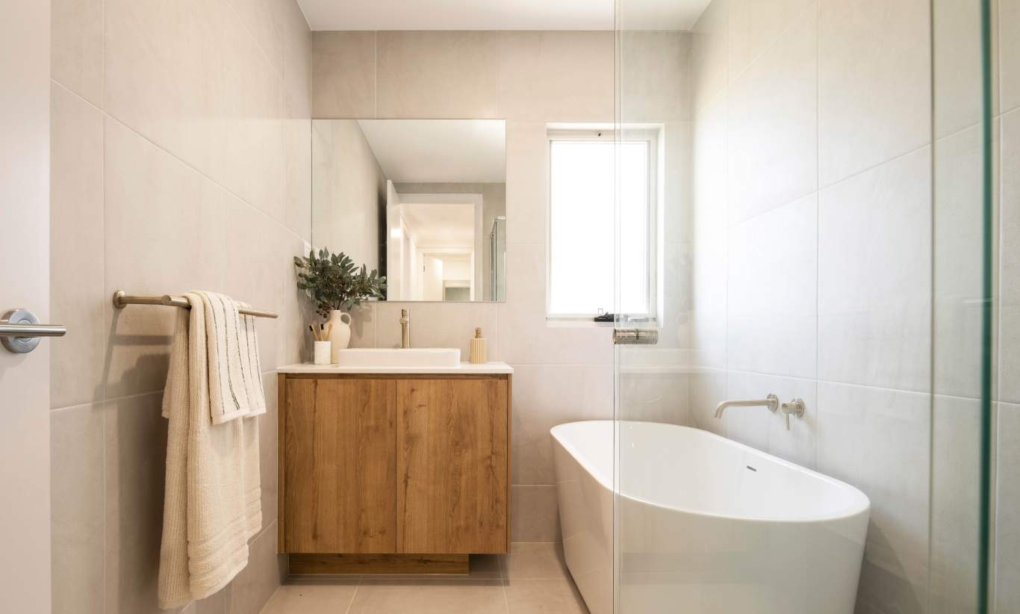
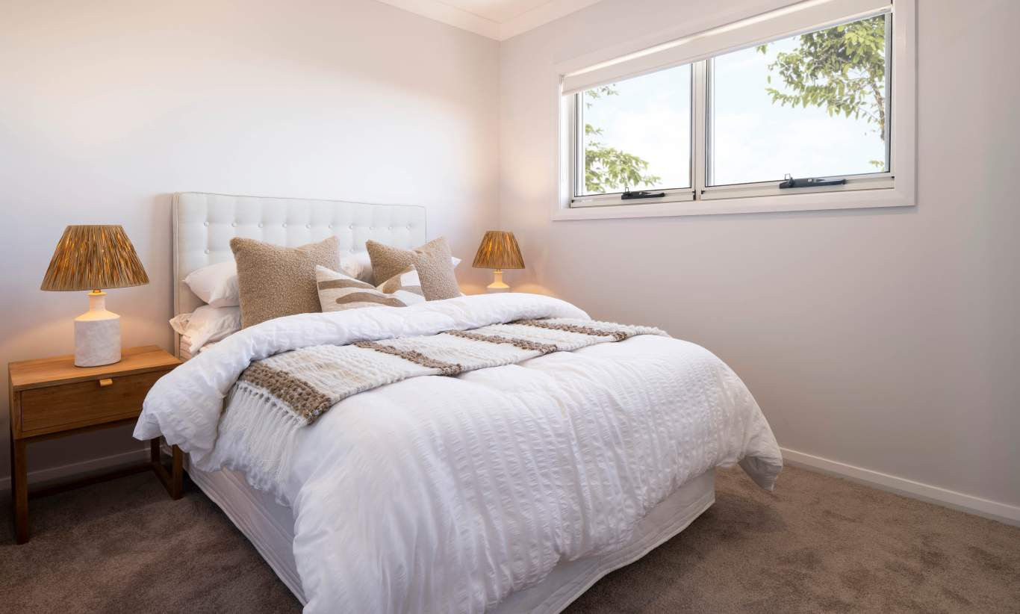
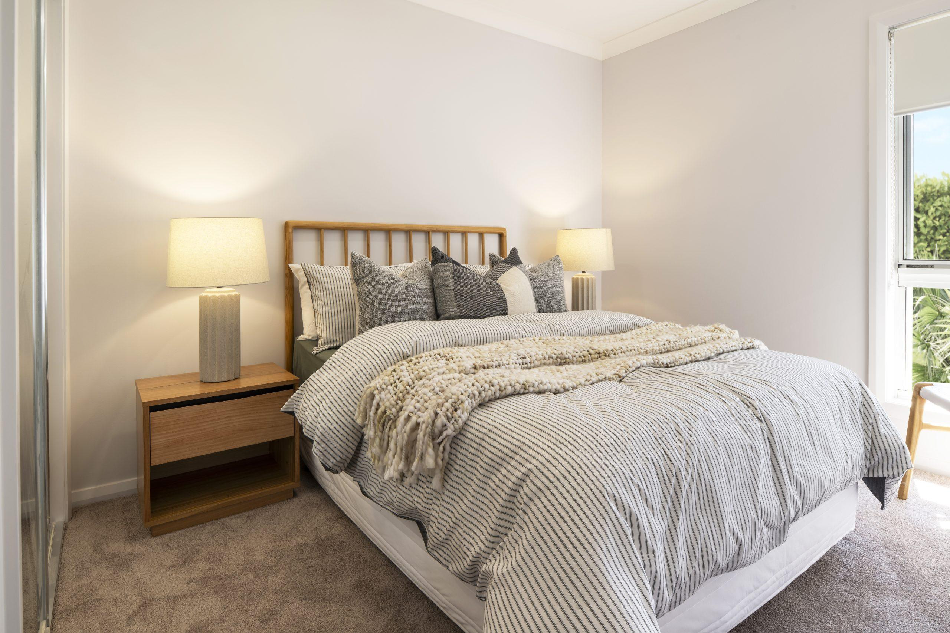
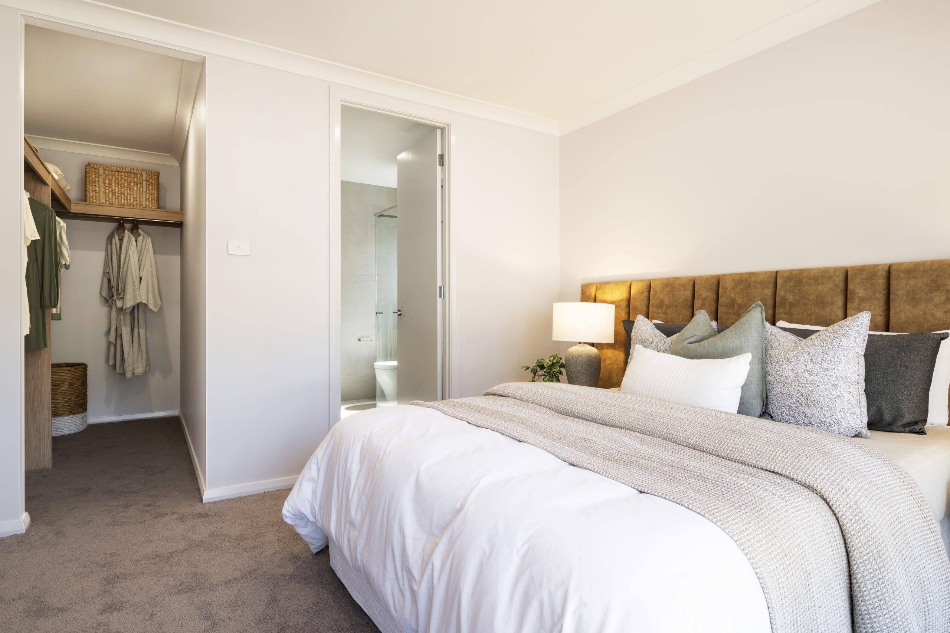
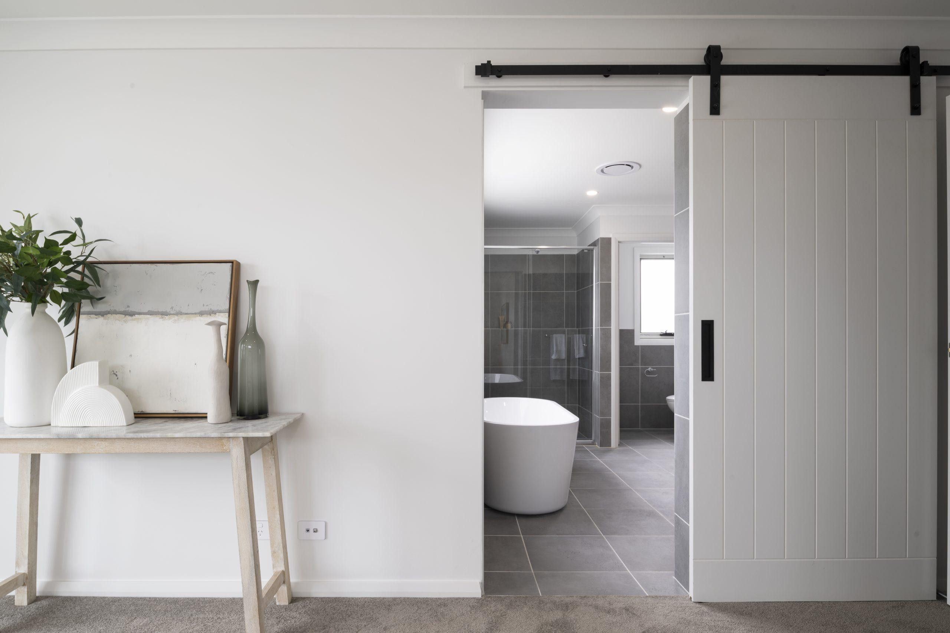
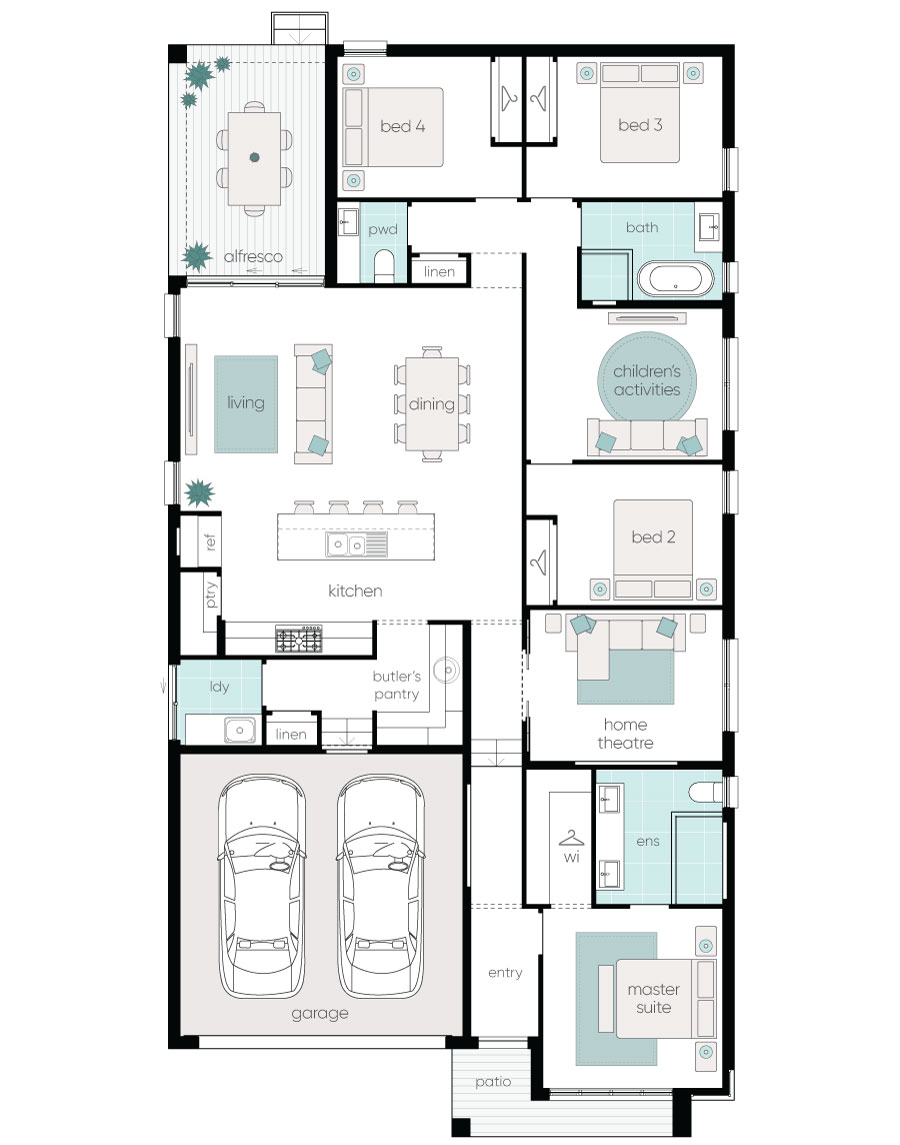
Introducing a beautifully designed single-storey home offering modern family living, quality inclusions featuring four spacious bedrooms, 2.5 bathrooms and a double lock-up garage, this thoughtfully designed home combines functional living with contemporary style. The master suite provides its own ensuite, while the remaining bedrooms are well positioned for family comfort.

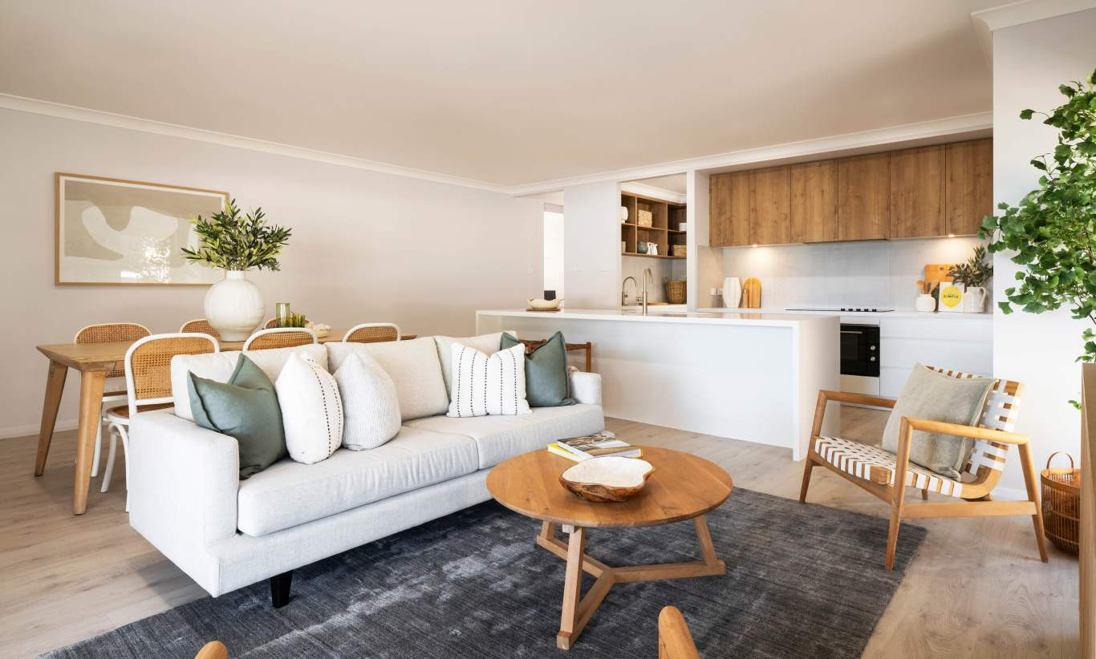
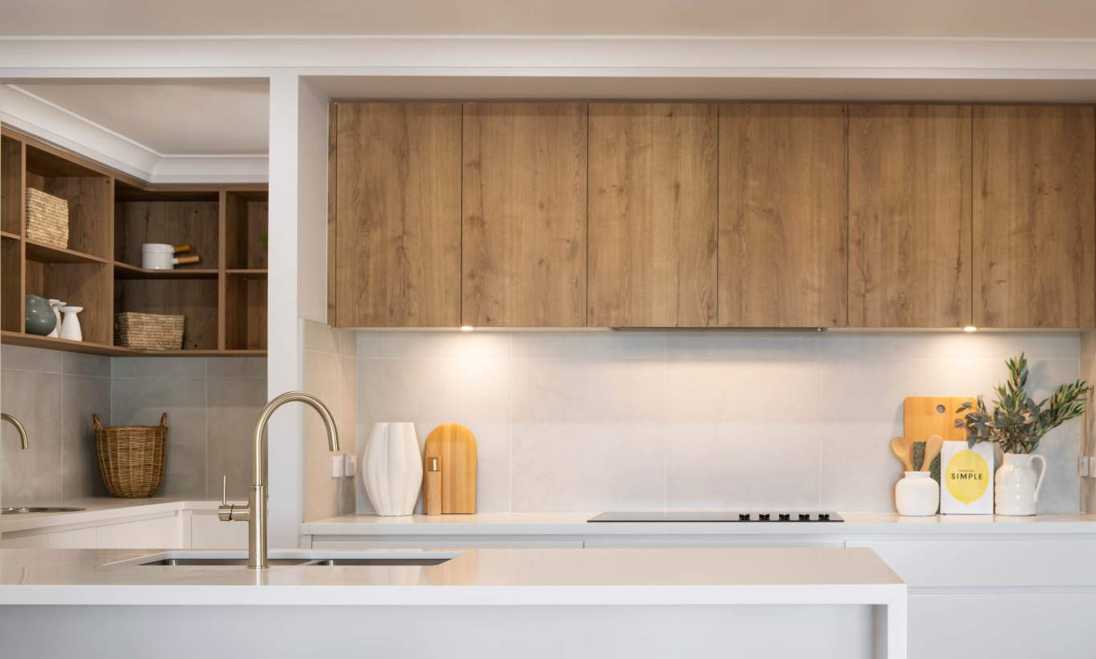
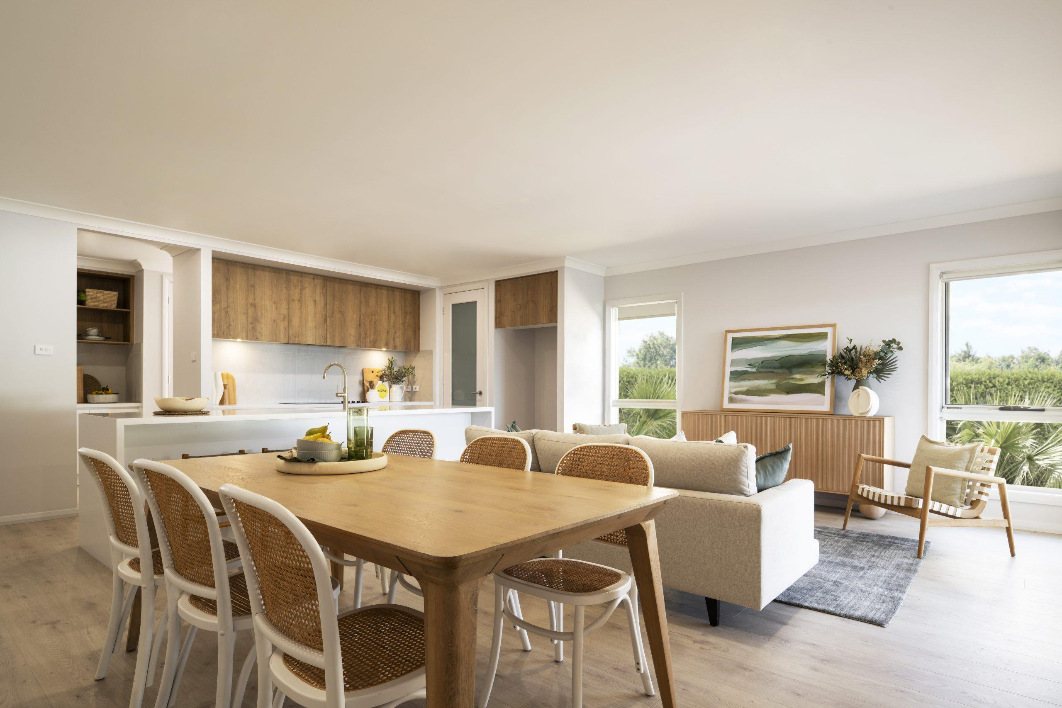
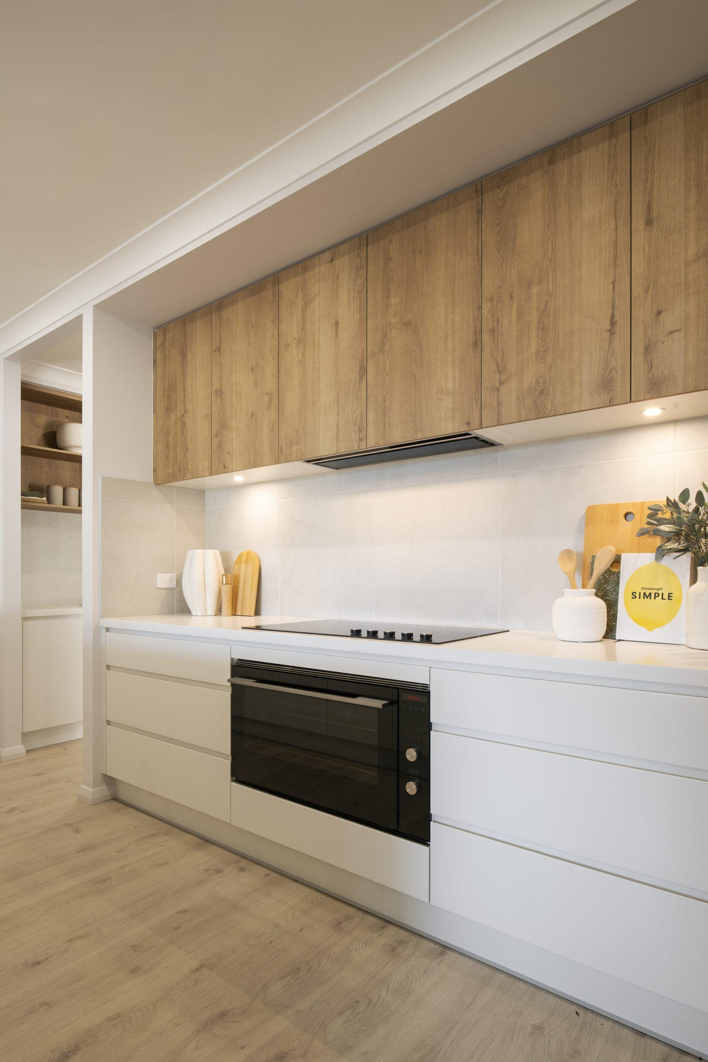
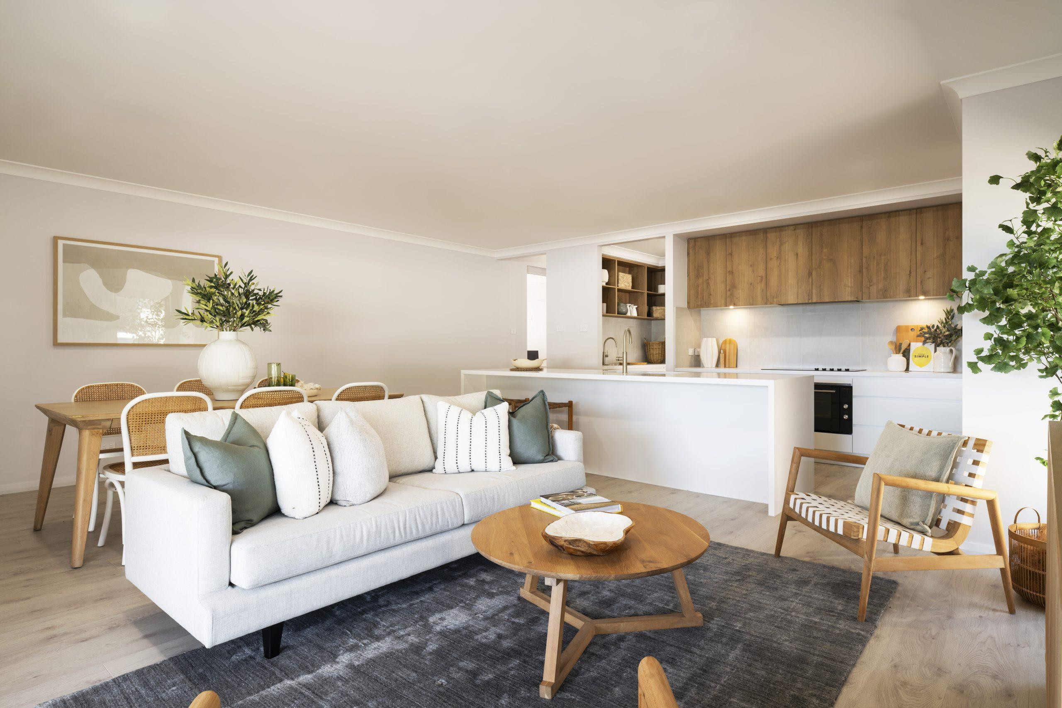
At the heart of the home is a generous open-plan living and dining area complemented by a modern kitchen featuring stone benchtops, premium stainless-steel appliances and a dedicated butler's pantry, providing excellent storage and preparation space. A separate linen cupboard adds further practicality to the home.

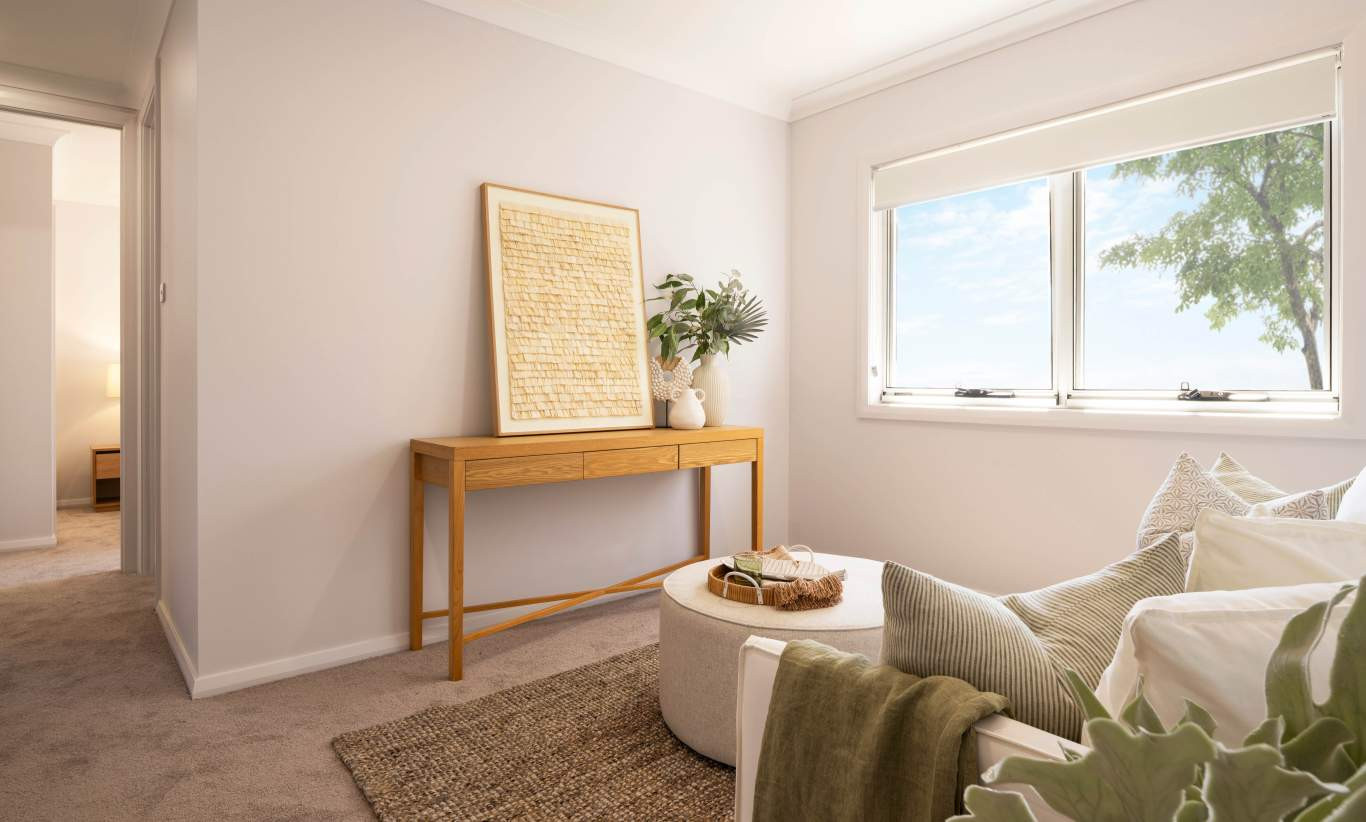
The package has been designed to provide a move-in-ready experience, with landscaping including front and rear turf, fencing, driveway and letterbox all included. Inside, you'll enjoy timber laminate flooring to the main living areas, carpet to the remaining areas, downlights throughout and reverse-cycle ducted air conditioning for year-round comfort.

For added peace of mind, the home also includes a security alarm system, while the frame and truss system is constructed using TRUECORE Steel.

Located in Appin Grove, this is an exciting opportunity to secure a brand-new home with a quality builder while enjoying greater certainty around your build and inclusions.
Location Benefits
• Approx. 15 minutes to Macarthur Square
• Approx. 15 minutes to Campbelltown Train Station
• Approx. 25 minutes to Glenfield Station
• Approx. 2 minutes to Appin Medical Centre
• Approx. 15 minutes to Campbelltown Hospital
• Approx. 3 minutes to Appin Public School
• Approx. 15 minutes to Ambarvale High School
• Approx. 30 minutes to Wollongong
• Approx. 55 minutes to Sydney CBD

So, what are you waiting for?
Contact:
Bishnu Sapkota: 0416 754 466

Disclaimer:
Multi Dynamic has prepared this information in good faith and believes it to be accurate at the time of publication. However, no representation or warranty is made as to the accuracy, completeness, or reliability of the information provided. Images are for illustrative purposes only and are intended to provide an indication of the proposed home and its design. Images shown may be from similar properties completed by the same builder and may not represent the exact finishes, inclusions, landscaping, colours, fixtures or specifications of the property advertised. Buyers should rely on the contract, plans and specifications for the exact details of the property.
Read more
Property details
- 4
- 2
- $1,215,000
- 223 m2
features
floor plan
Brand New Home in Appin Grove $15K Deposit


Build Your Dream Home At The Prime Location In Austral
Prime Position, Endless Potential on 691m²
Positioned in a quiet street and ready for its next tenants.
Light, Bright & Conveniently Located Two-Bedroom Granny
Perfect blend of comfort and convenience!