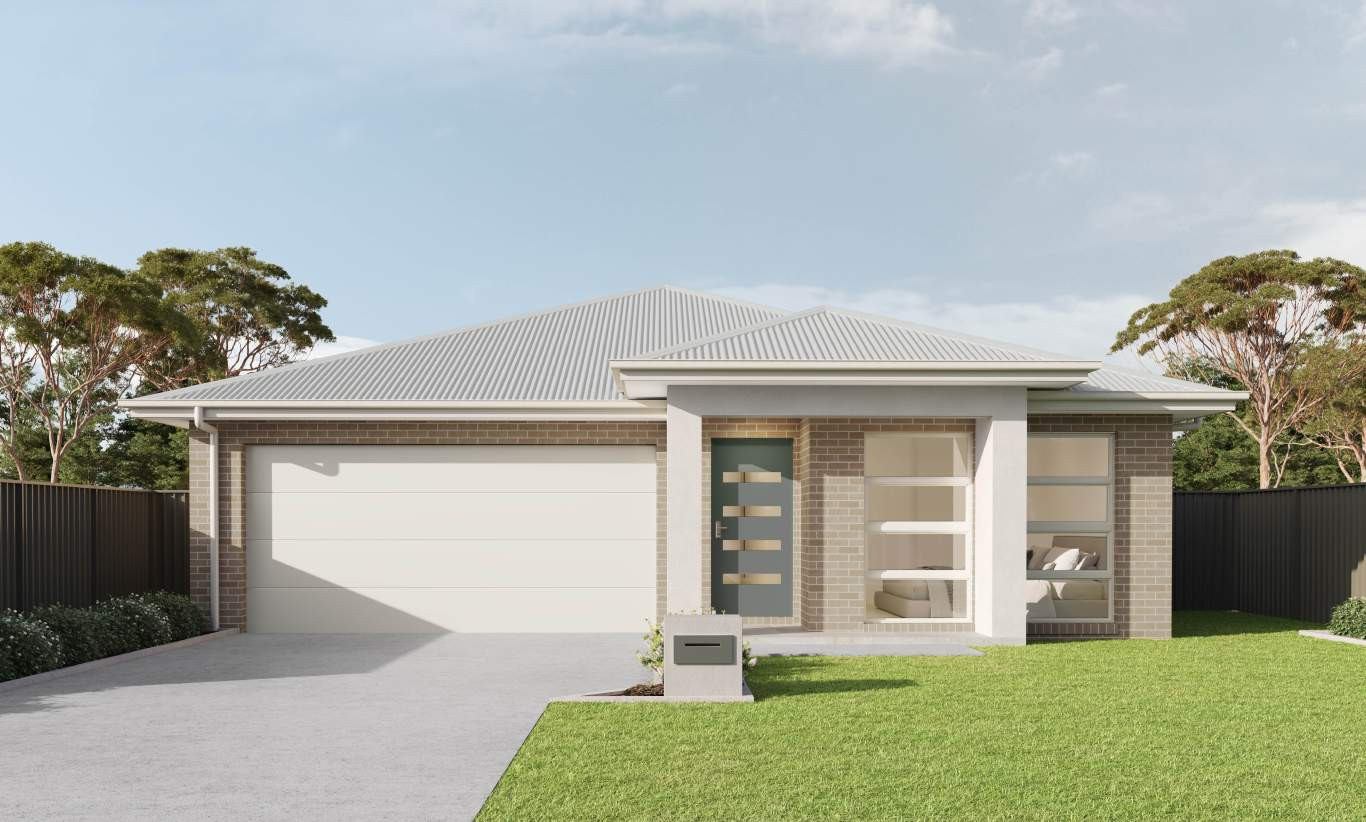
Designed for Modern Family Living
8 Rye Street GILEAD NSW 2560
Offering a land size of 512 turnkey home, this brand-new residence combines quality finishes, generous living spaces and a straightforward purchase process. With a fixed-price single contract, the home can be secured with just a $15,000 deposit, with no repayments until completion and the remaining balance payable on completion.

Positioned within the growing Figtree Hill estate, this home offers an ideal combination of lifestyle, space and connectivity.

Property Features
• Brand-new 24-square (223m²) turnkey home
• Full landscaping, driveway, fencing and letterbox included
• Fixed-price single contract - secure with just a $15,000 deposit
• Supaloc steel frame made with TRUECORE steel
• COLORBOND roof and garage door
• Reverse-cycle ducted air conditioning
• Alarm system with LCD control panel and sirens
• Premium 900mm kitchen appliances
• Silica-free Caesarstone benchtops, excluding laundry
• Hybrid timber flooring to main areas with carpet to remaining areas
• Landscaping including front turf and garden
• Fencing, driveway, letterbox and more
• No repayments until completion
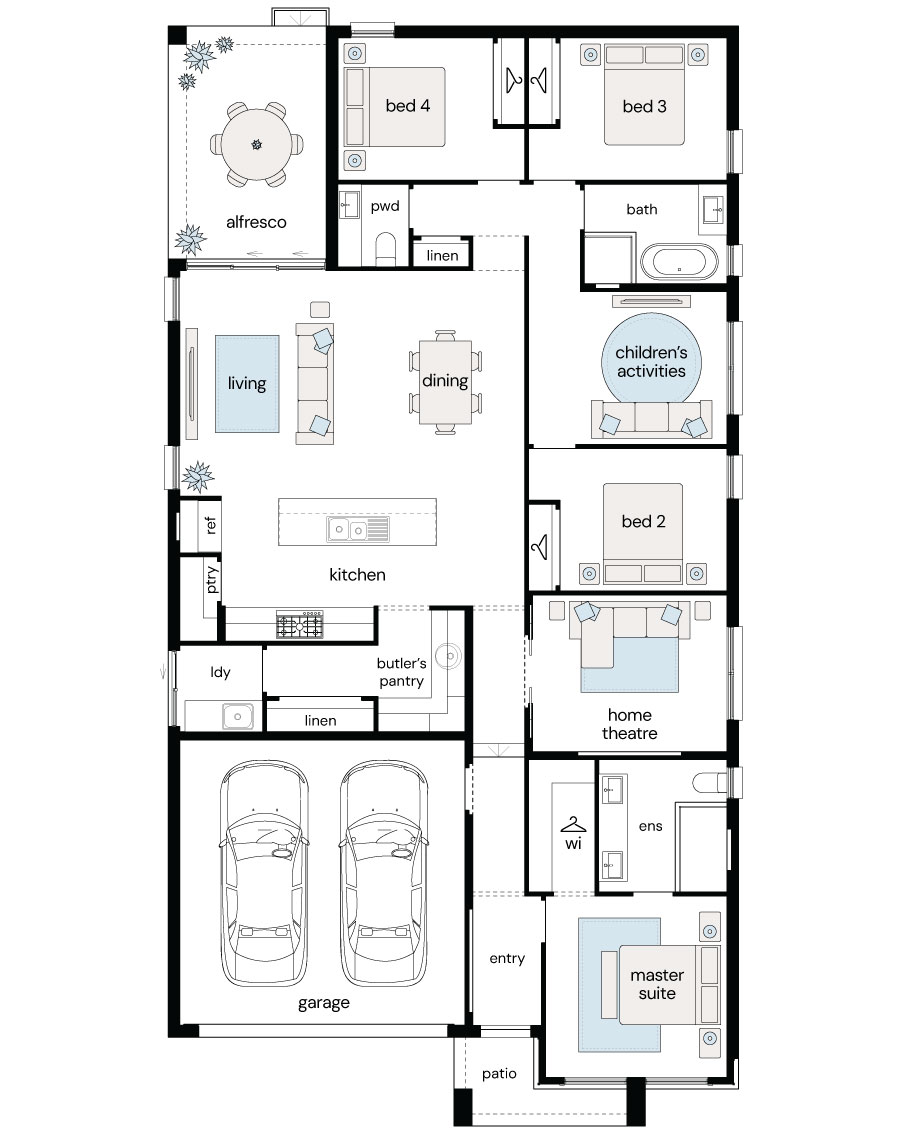
• Four generous bedrooms with multiple living areas
• Spacious open-plan kitchen, living and dining
• Designer kitchen with 20mm stone benchtops
• Stainless steel dishwasher and integrated microwave
• Quality bathrooms with freestanding bathtub and premium tapware
• Remote double lock-up garage

Everything Within Easy Reach
• Campbelltown Hospital - approx. 7-8 km / 10-15 mins drive
•  Macarthur Square Shopping Centre - approx. 7-8 km / 10-15 mins drive
•  Campbelltown Train Station - approx. 8-9 km / 12-15 mins drive
•  St Helens Park Public School - approx. 4 km
•  Rosemeadow Public School - approx. 5 km
•  John Therry Catholic College - approx. 5 km
•  Broughton Anglican College - approx. 5-6 km
•  Hume Motorway access - approx. 6 km
•  Western Sydney University, Campbelltown Campus - approx. 9 km

Located in the thriving Gilead community, this property offers a peaceful lifestyle while remaining close to key amenities.

Contact Bishnu Sapkota on 0416 754 466 at Multi Dynamic Ingleburn today to arrange your inspection and secure this exceptional brand-new residence.

Disclaimer:
All information contained herein is gathered from sources we believe to be reliable. However, we cannot guarantee its accuracy and interested parties should rely on their own enquiries. Images, plans, and descriptions are for illustrative purposes only and may vary from the final product. Prices, specifications, and availability are subject to change without notice. Multi Dynamic and its representatives accept no responsibility for any errors, omissions, or inaccuracies.
Read more
Property details
- 4
- 2
- $1,299,000
- 223 m2
features
floor plan
Designed for Modern Family Living


Build Your Dream Home At The Prime Location In Austral
Prime Position, Endless Potential on 691m²
Positioned in a quiet street and ready for its next tenants.
Light, Bright & Conveniently Located Two-Bedroom Granny
Perfect blend of comfort and convenience!