Perfect blend of spaciousness and contemporary design| Only $15K Deposit
8 Harvester Street GILEAD NSW 2560
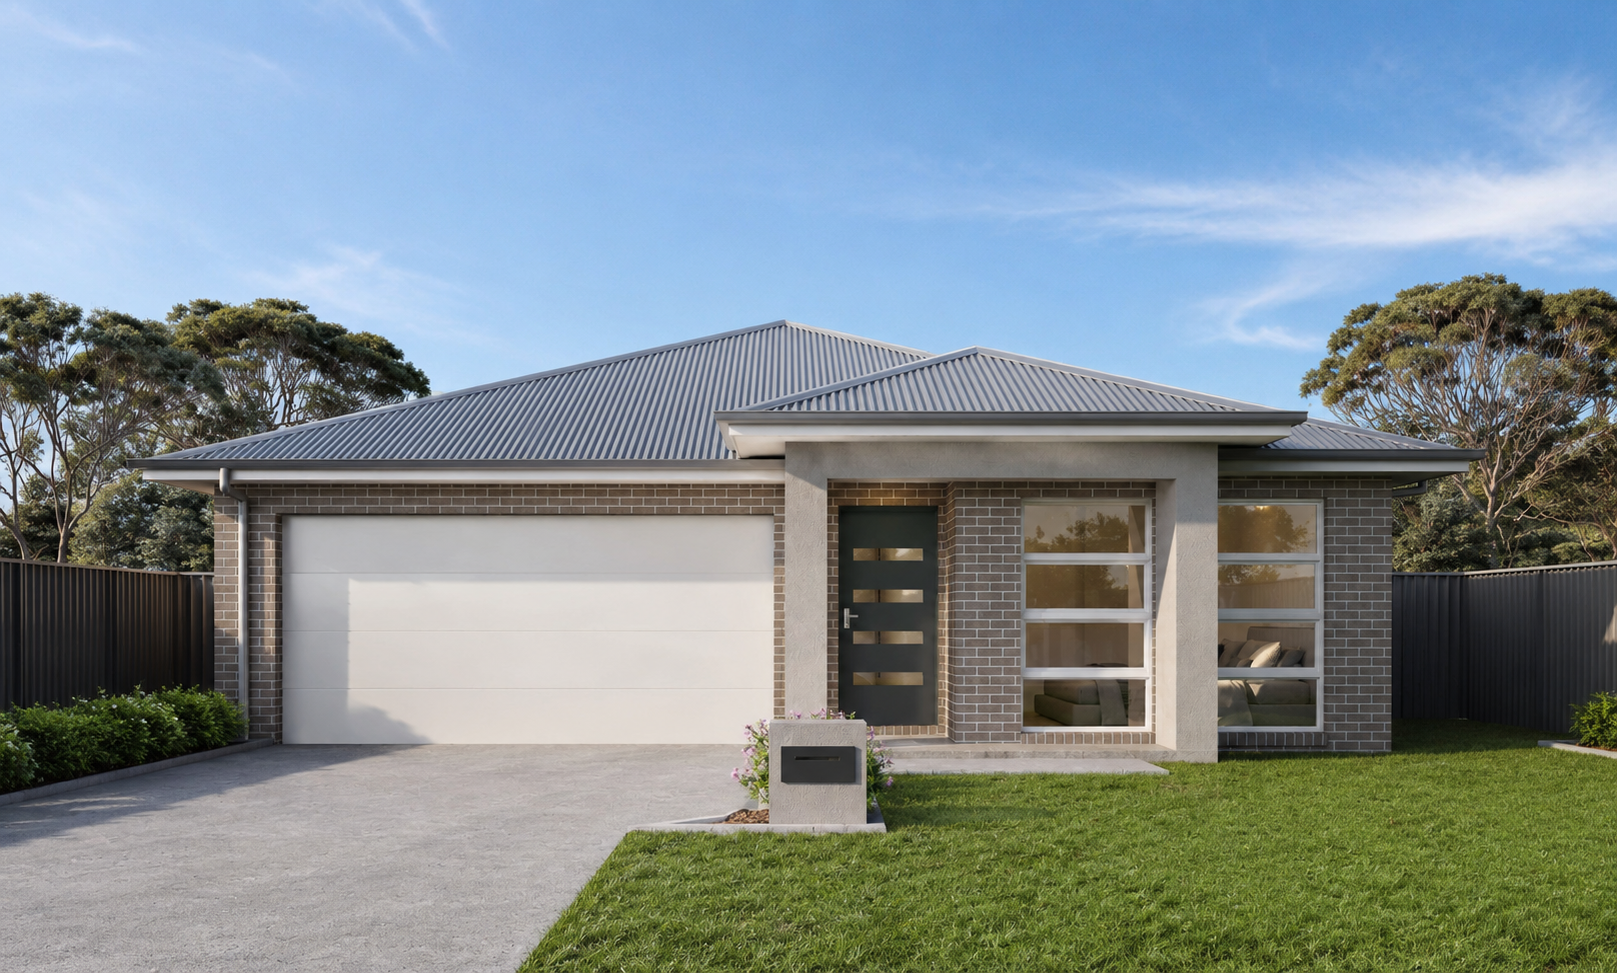
Welcome to 8 Harvester Street, Gilead - a stunning house and land package that combines modern living with comfort and style. This brand-new home, constructed in 2026, offers a perfect blend of spaciousness and contemporary design.


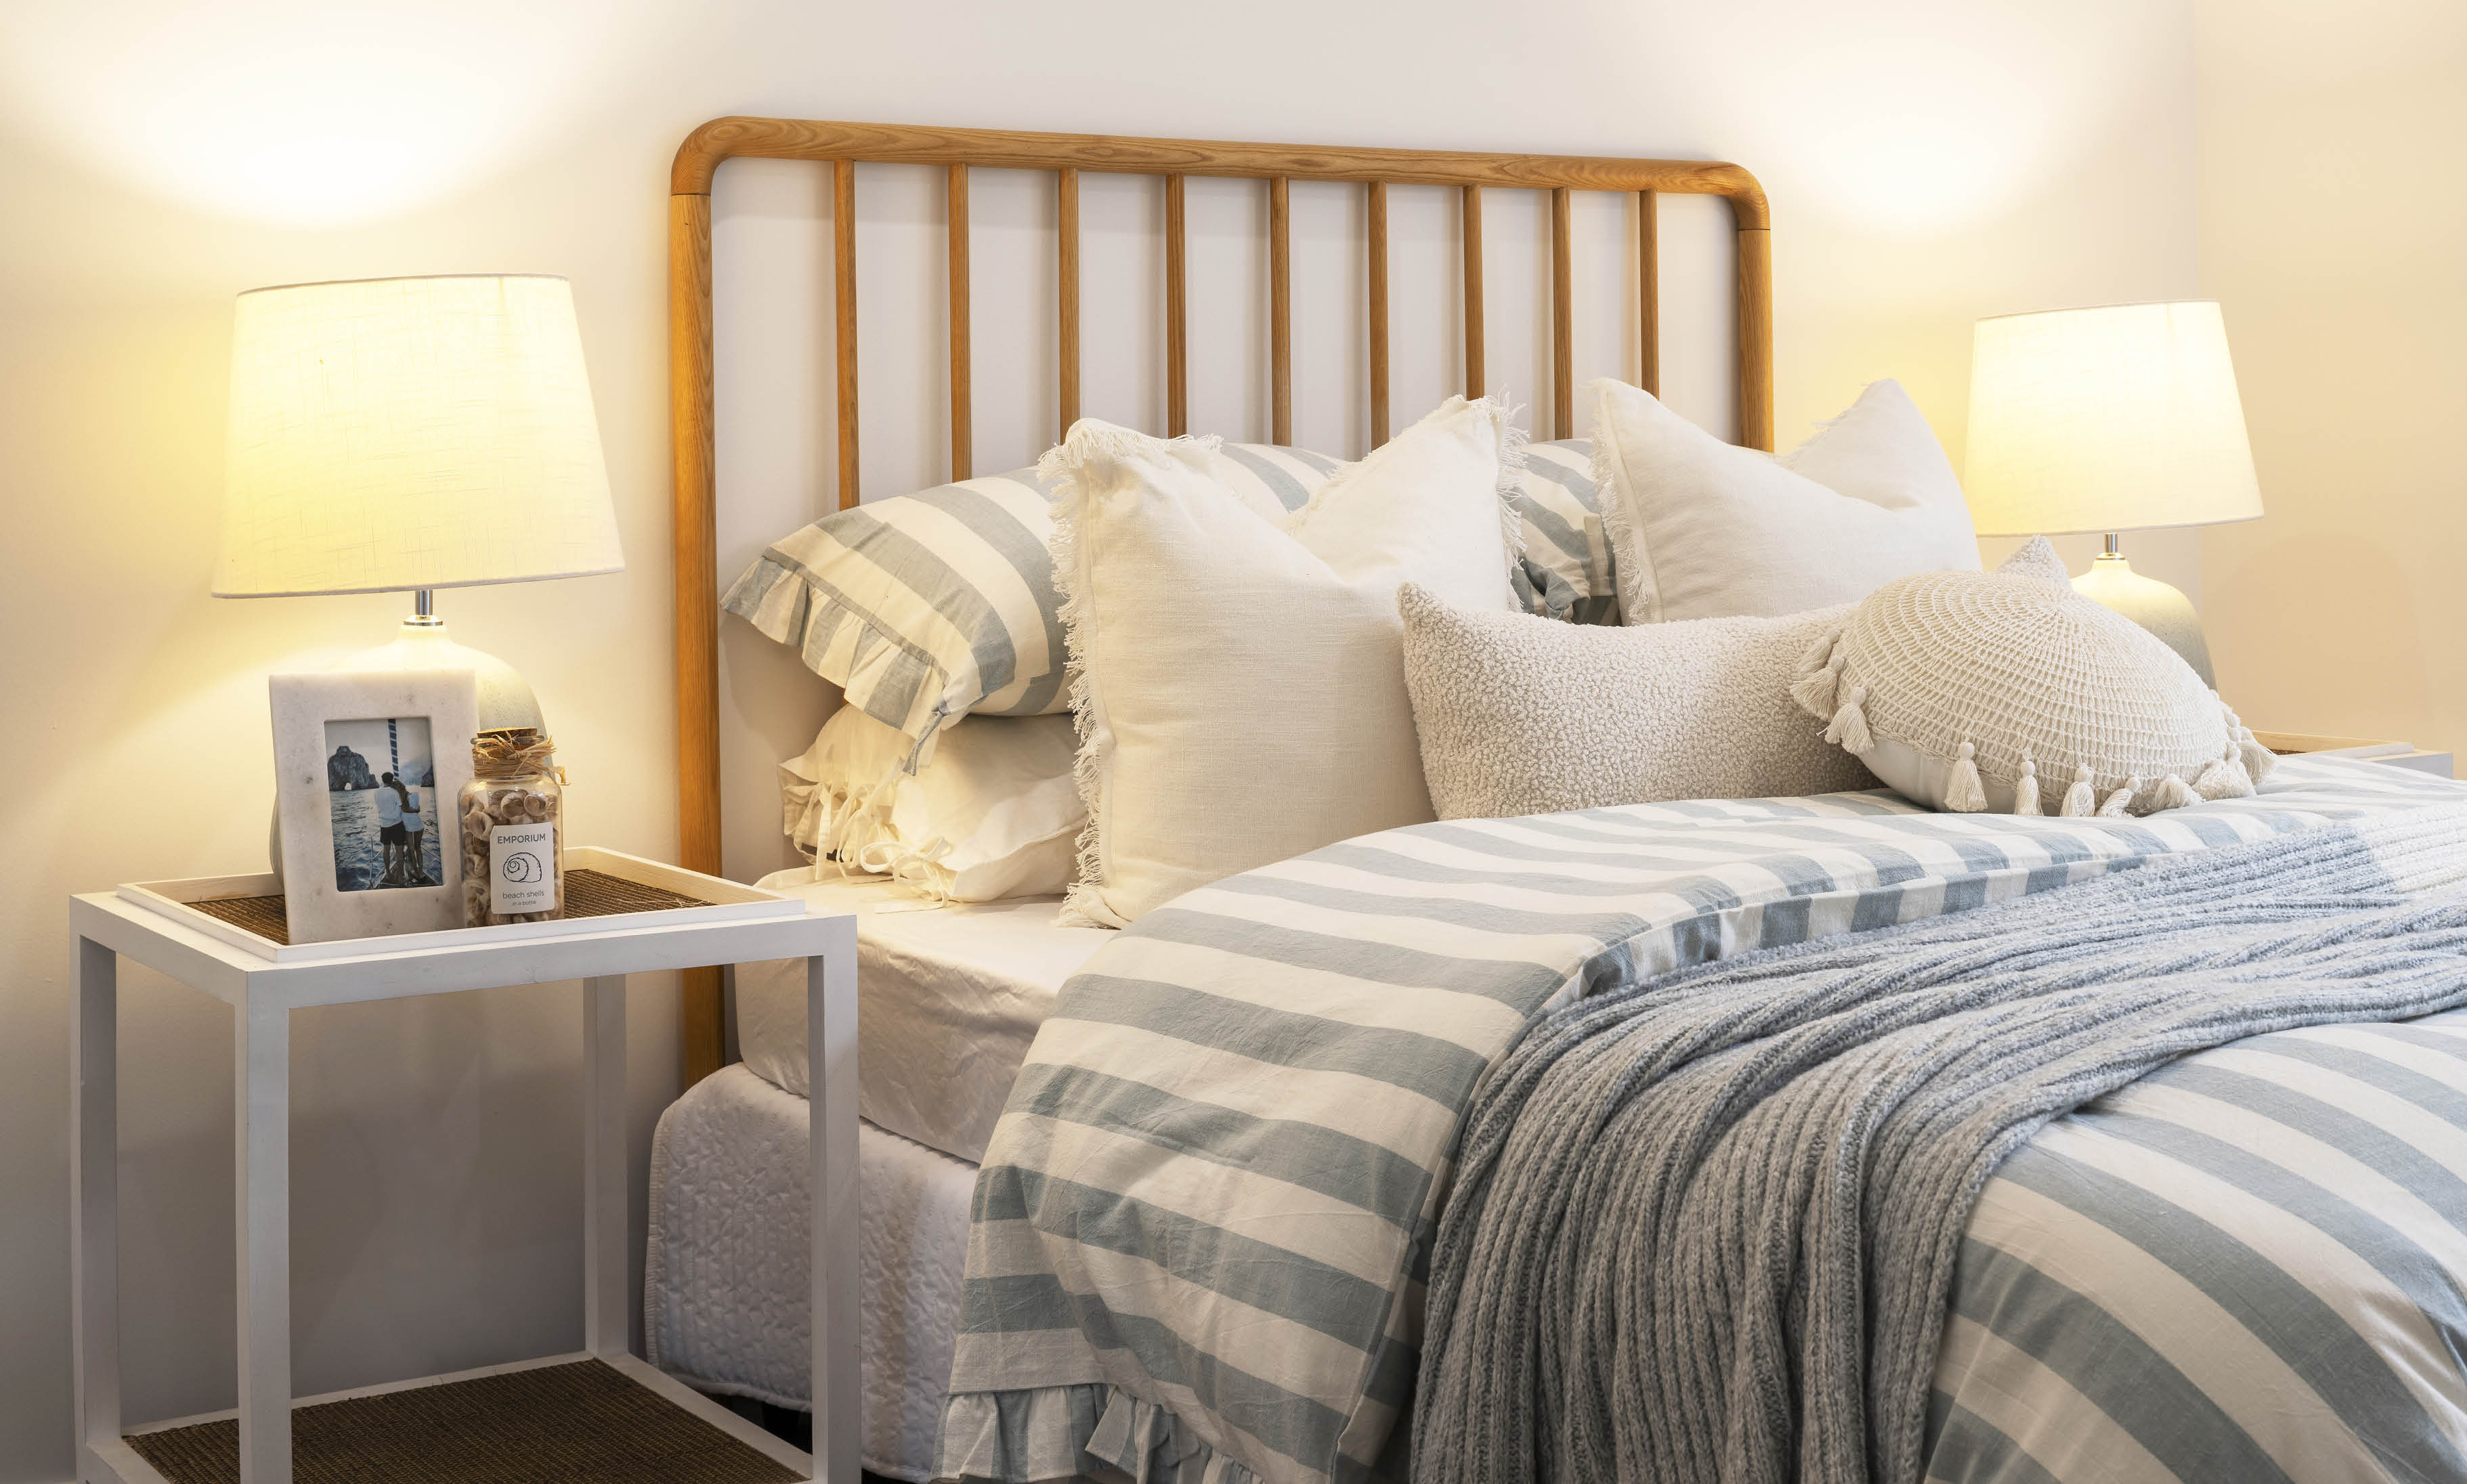
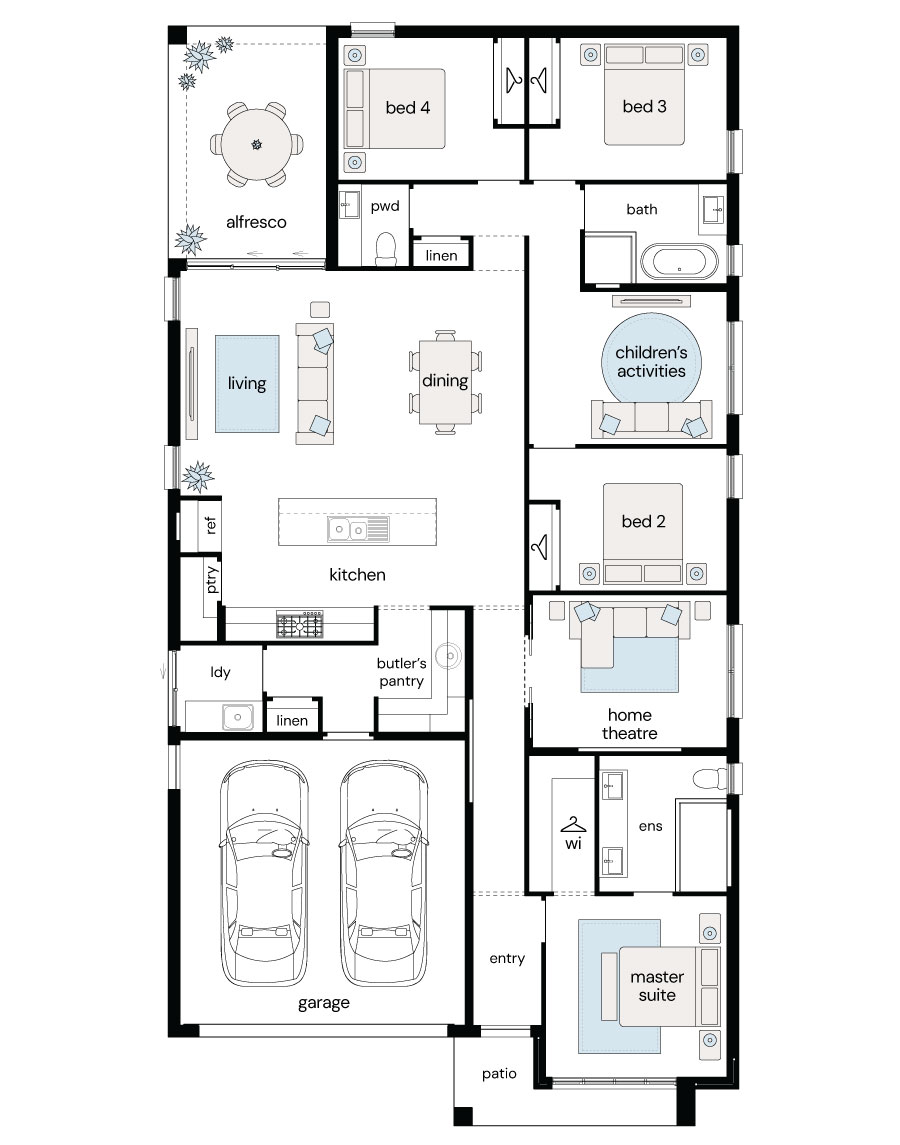
Featuring four generous bedrooms, this property is ideal for families seeking room to grow. The master suite includes an ensuite bathroom, providing a private retreat for relaxation. With a total of two well-appointed bathrooms, morning routines will be a breeze for everyone.

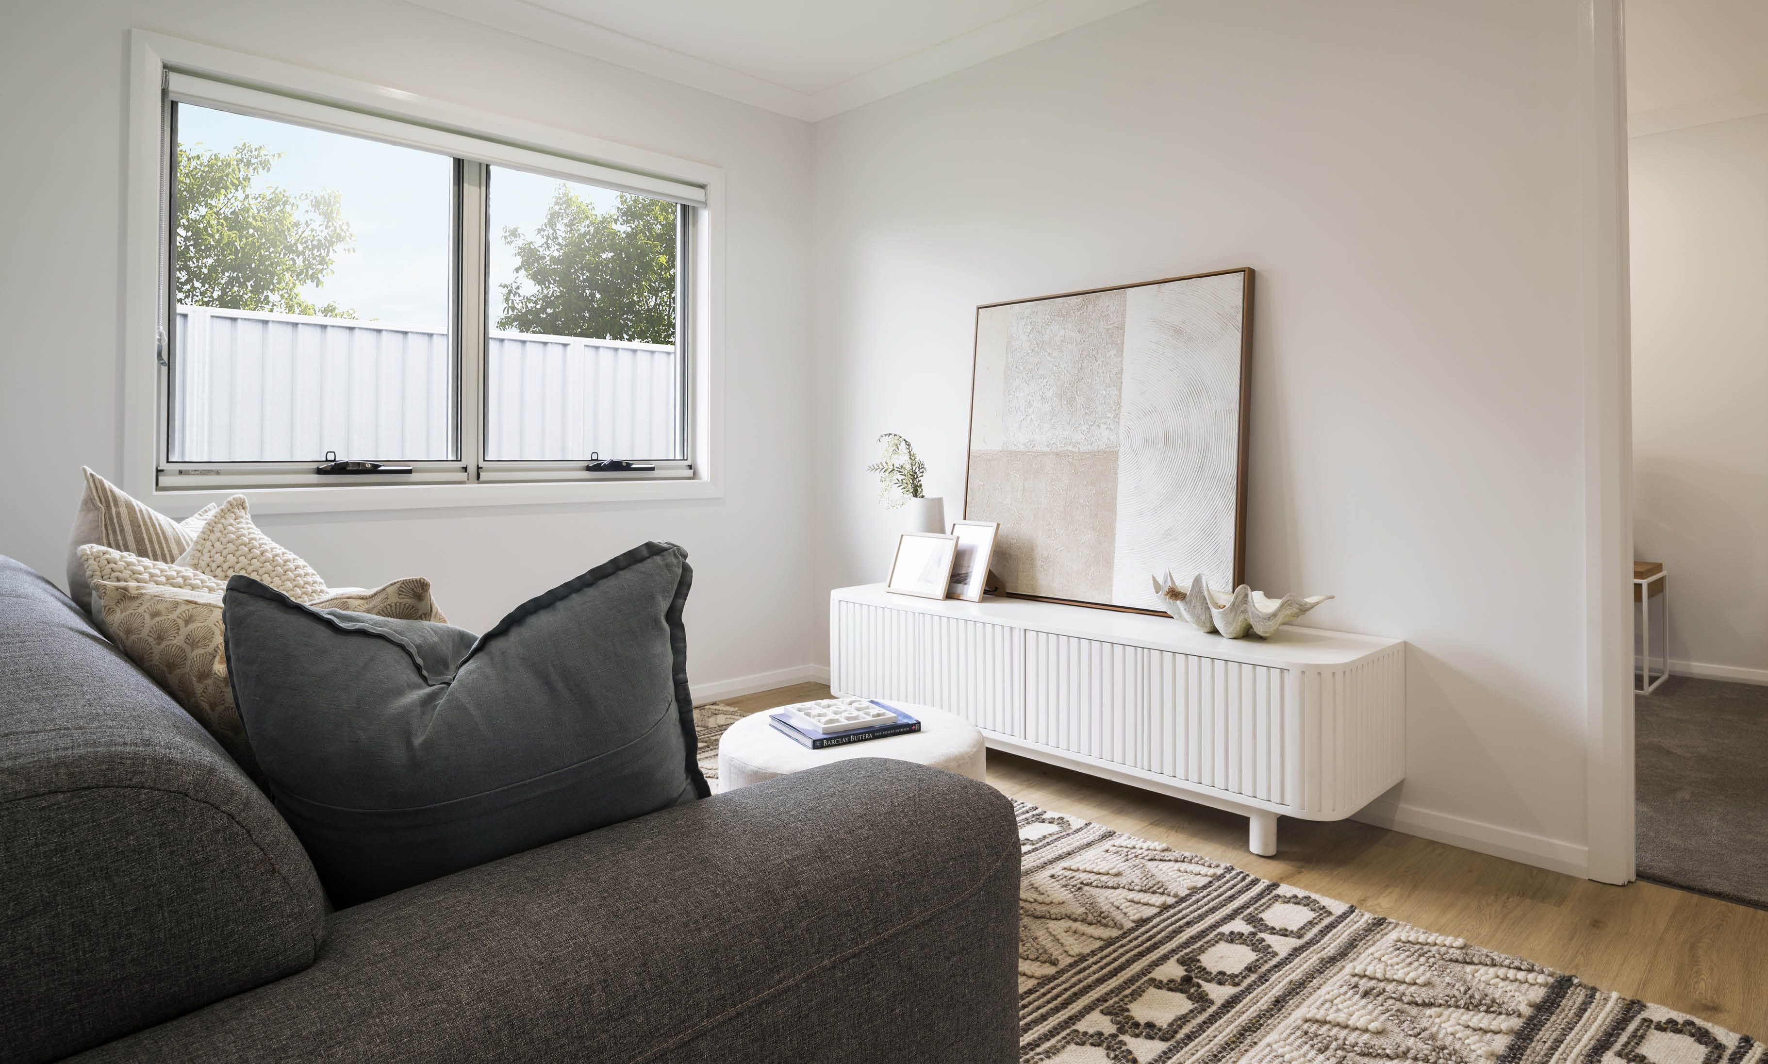



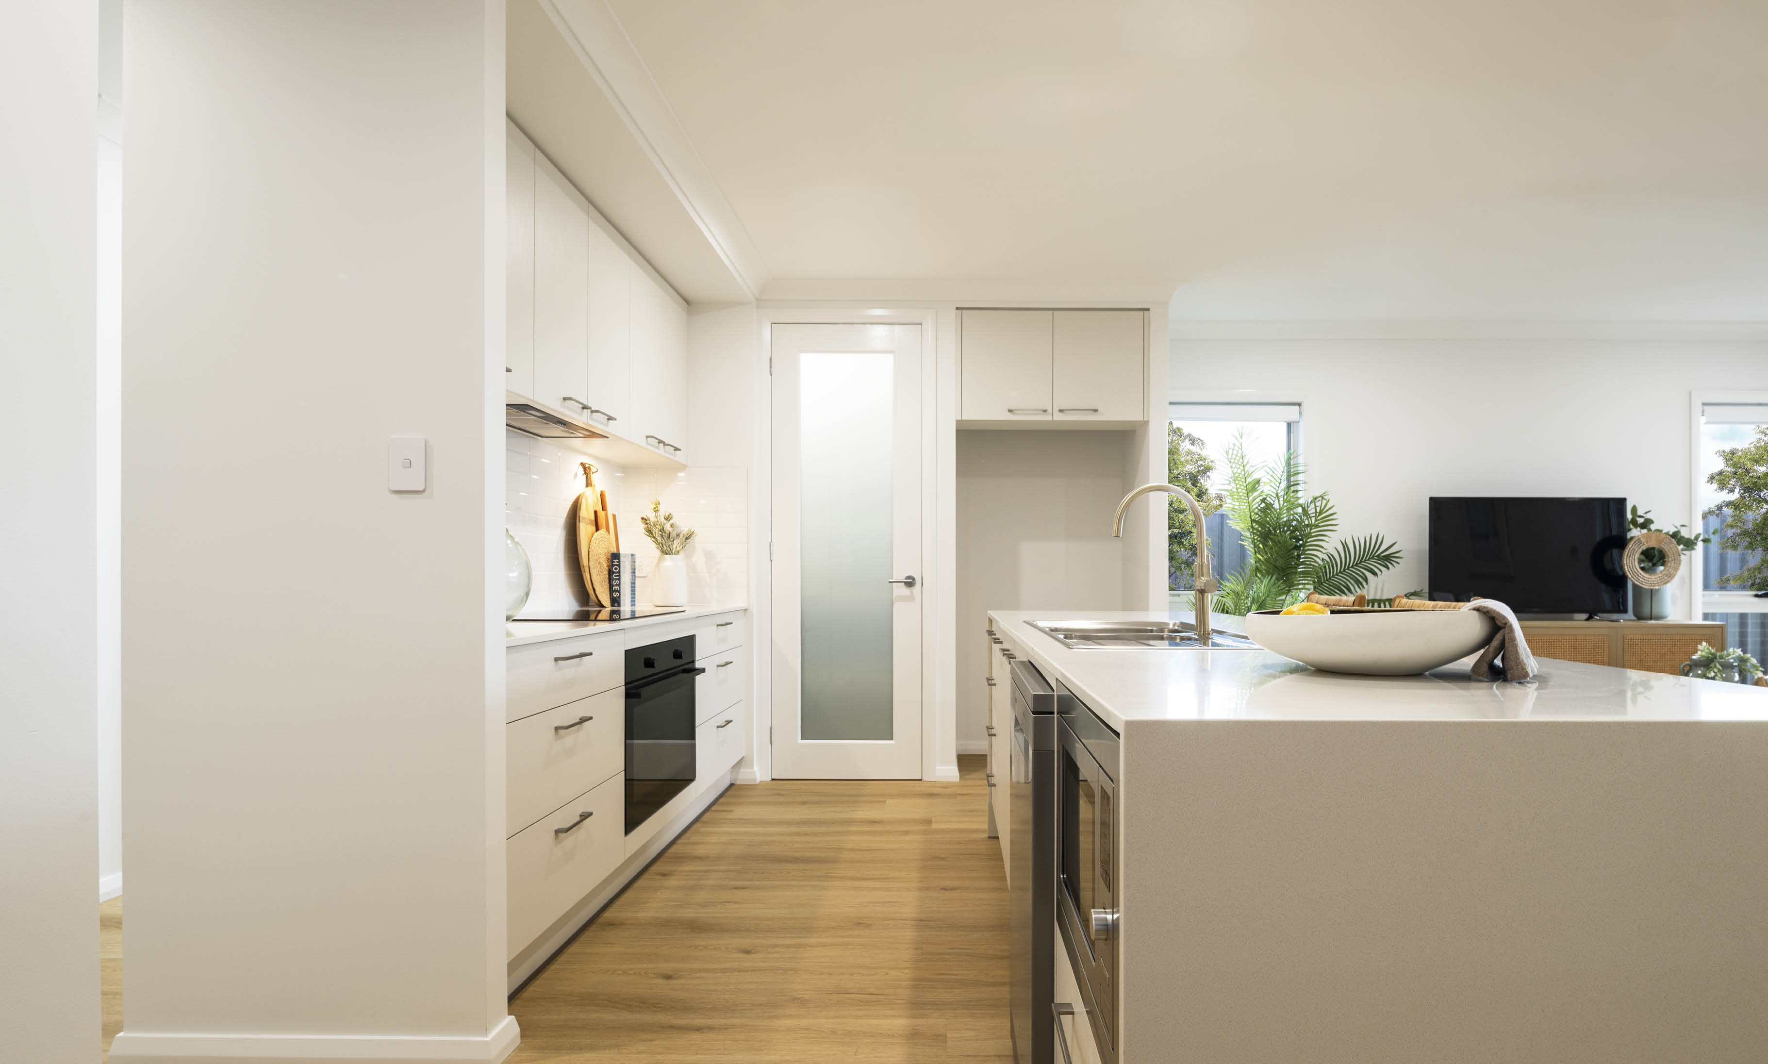
The heart of the home is the open-plan living area, designed for both entertaining and everyday living. The interior design boasts modern finishes and an abundance of natural light, creating a warm and inviting atmosphere. The kitchen is equipped with high-quality appliances and ample storage, making it a chef's delight.

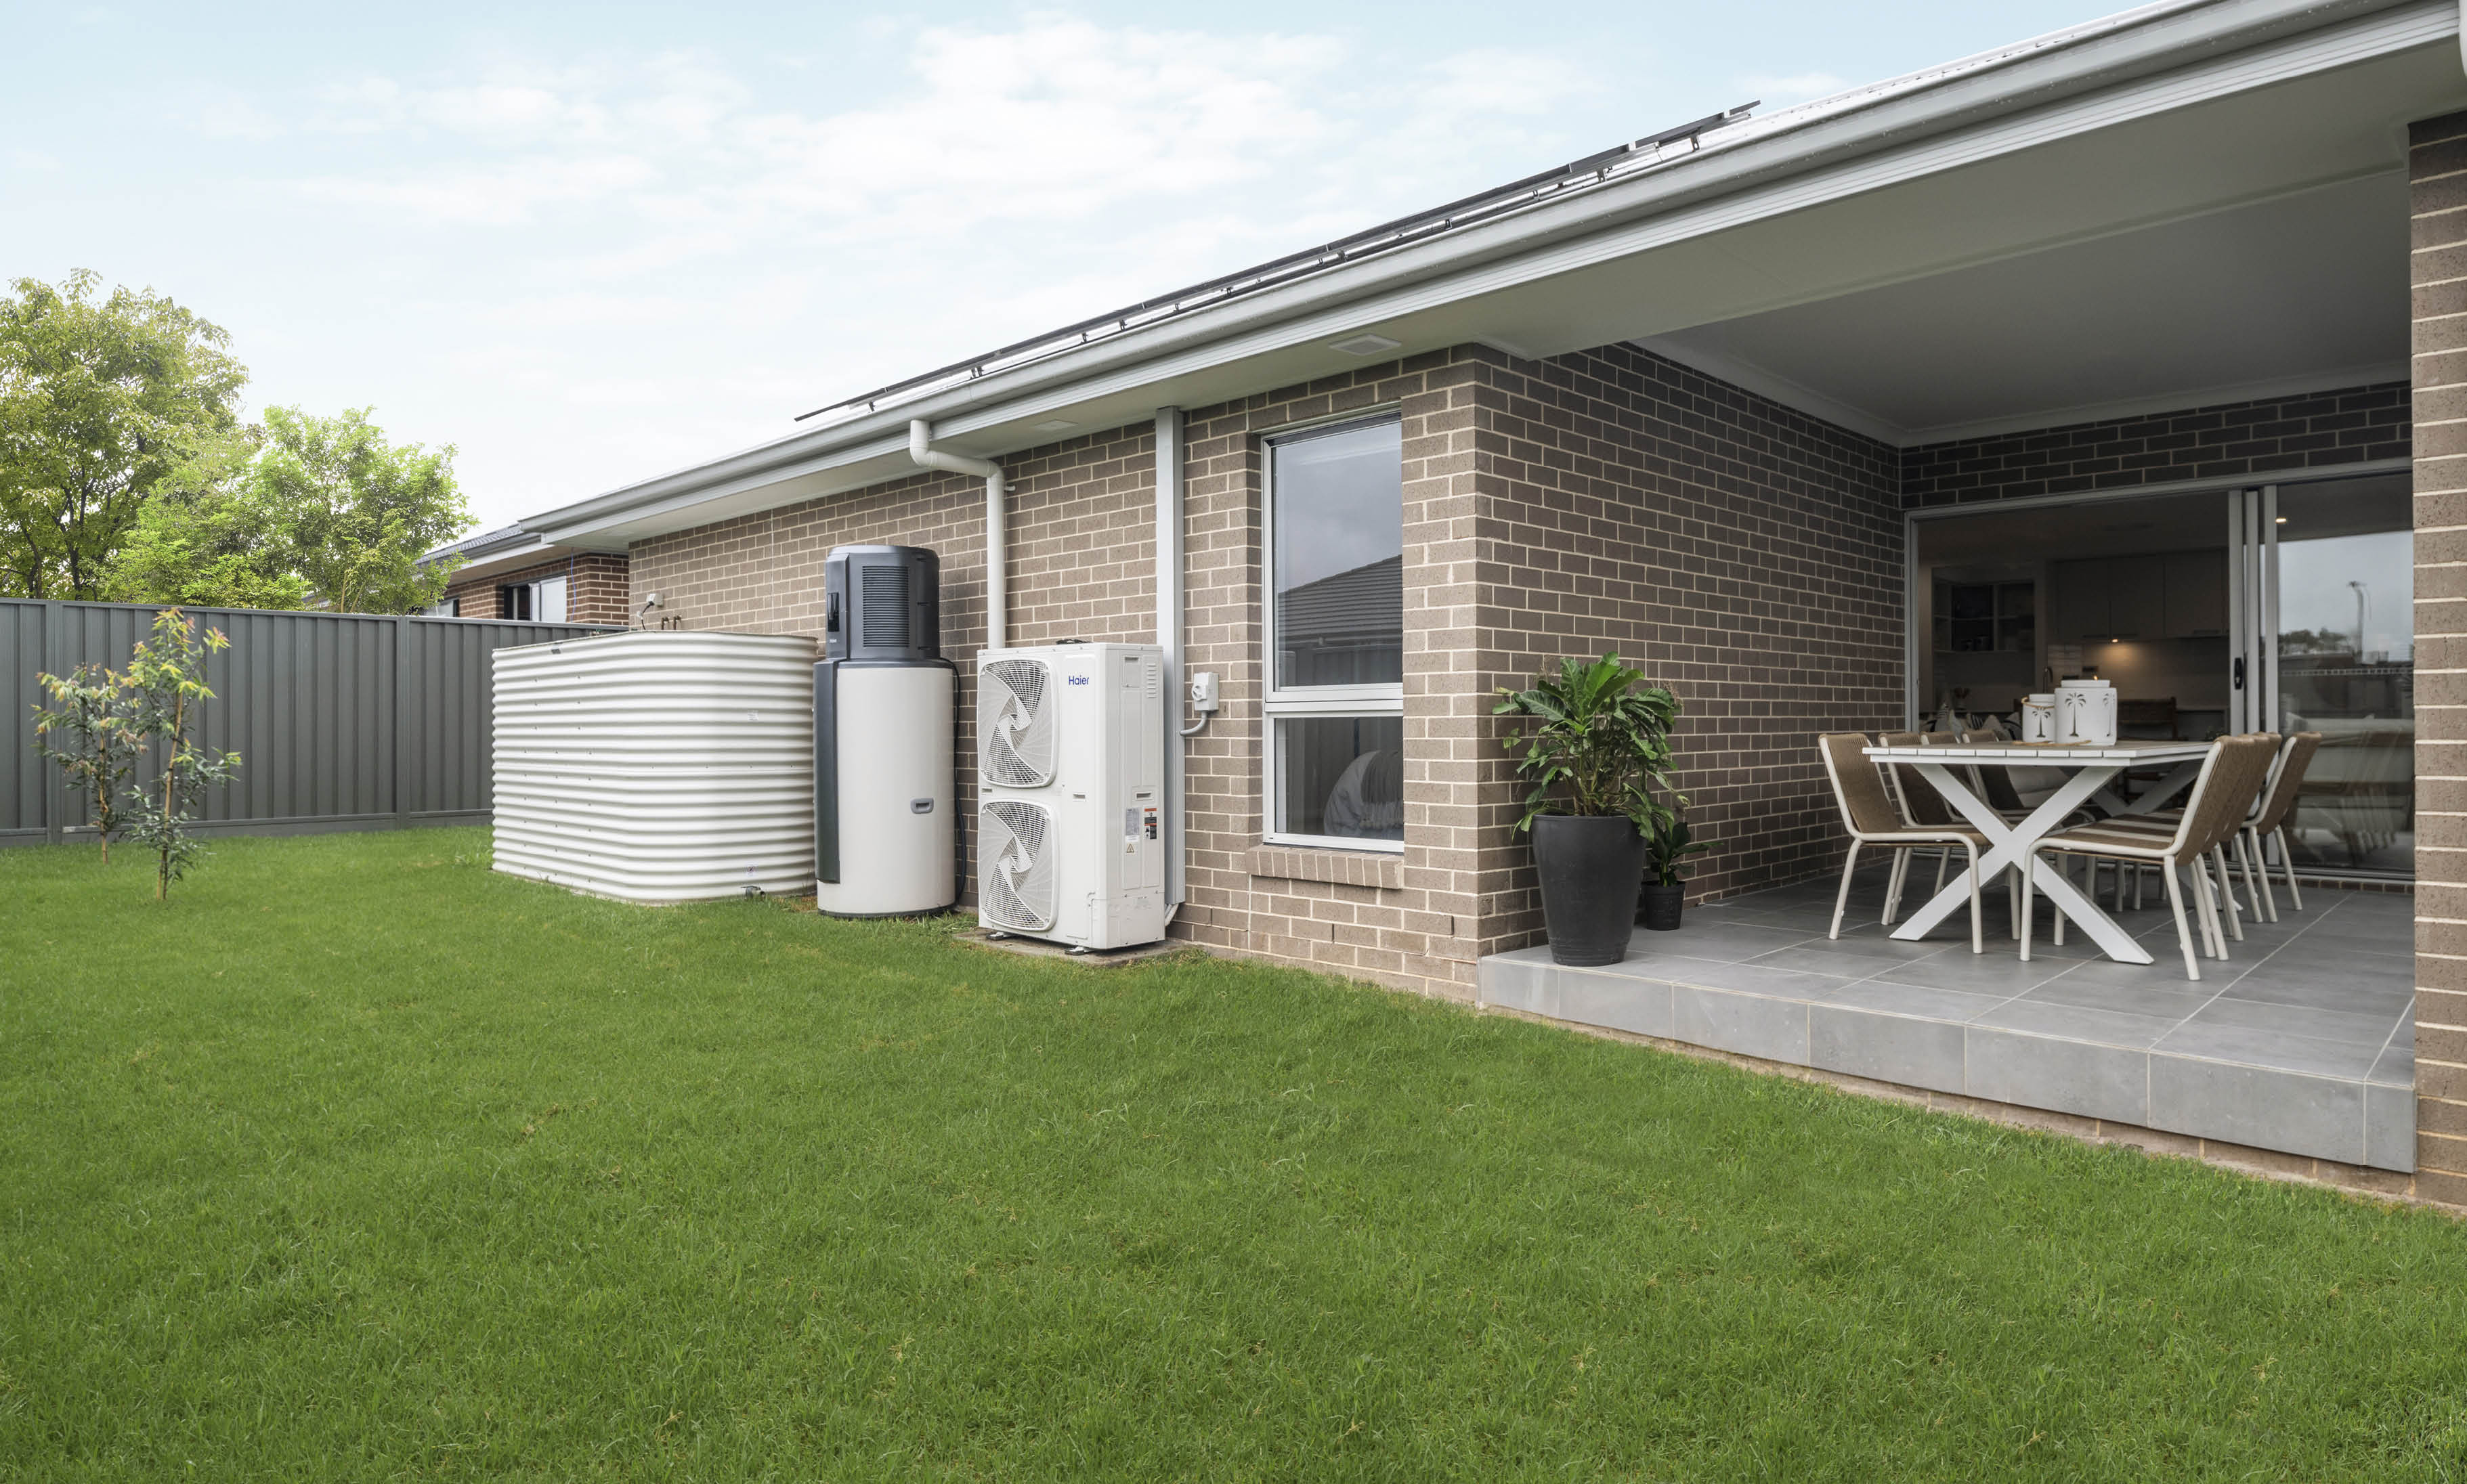
Step outside to discover a beautifully landscaped yard, perfect for children to play or for hosting gatherings with friends and family. The grassed area offers a great space for outdoor activities, while the surrounding plants add a touch of nature to your home.

This property also features a double garage, providing secure parking and additional storage space. With a land area of 512 sqm and a building area of 223 sqm, there is plenty of room to enjoy both indoor and outdoor living.

Located in the desirable suburb of Gilead, this home is conveniently situated close to local amenities, schools, and parks. Priced at $1,299,000, this is an opportunity not to be missed.

Schedule a viewing today and experience the charm and elegance of 8 Harvester Street for yourself!

So, what are you waiting for? Contact us today to arrange an inspection toiday.
Bishnu Sapkota: 0416 754 466

Disclaimer:
Multi Dynamic has prepared this information in good faith and believes it to be accurate at the time of publication. However, no representation or warranty is made as to the accuracy, completeness, or reliability of the information provided. Images are for illustrative purposes only and are intended to provide an indication of the proposed home and its design. Images shown may be from similar properties completed by the same builder and may not represent the exact finishes, inclusions, landscaping, colours, fixtures or specifications of the property advertised. Buyers should rely on the contract, plans and specifications for the exact details of the property.
Read more
Property details
- 4
- 2
- $1,299,000
- 223 m2
features
floor plan
Perfect blend of spaciousness and contemporary design| Only $15K Deposit


Brand-New Family Home - No Strata Fees - Torrens Title!
Contemporary Family Living in Gilead
Brand New Home in Appin Grove $15K Deposit
Brand New Family Living in Appin Grove Estate
Discover the Appin Grove Lifestyle