Your Future Starts Here - Brand-New Figtree Hill Home
82 Dallas Drive GILEAD NSW 2560
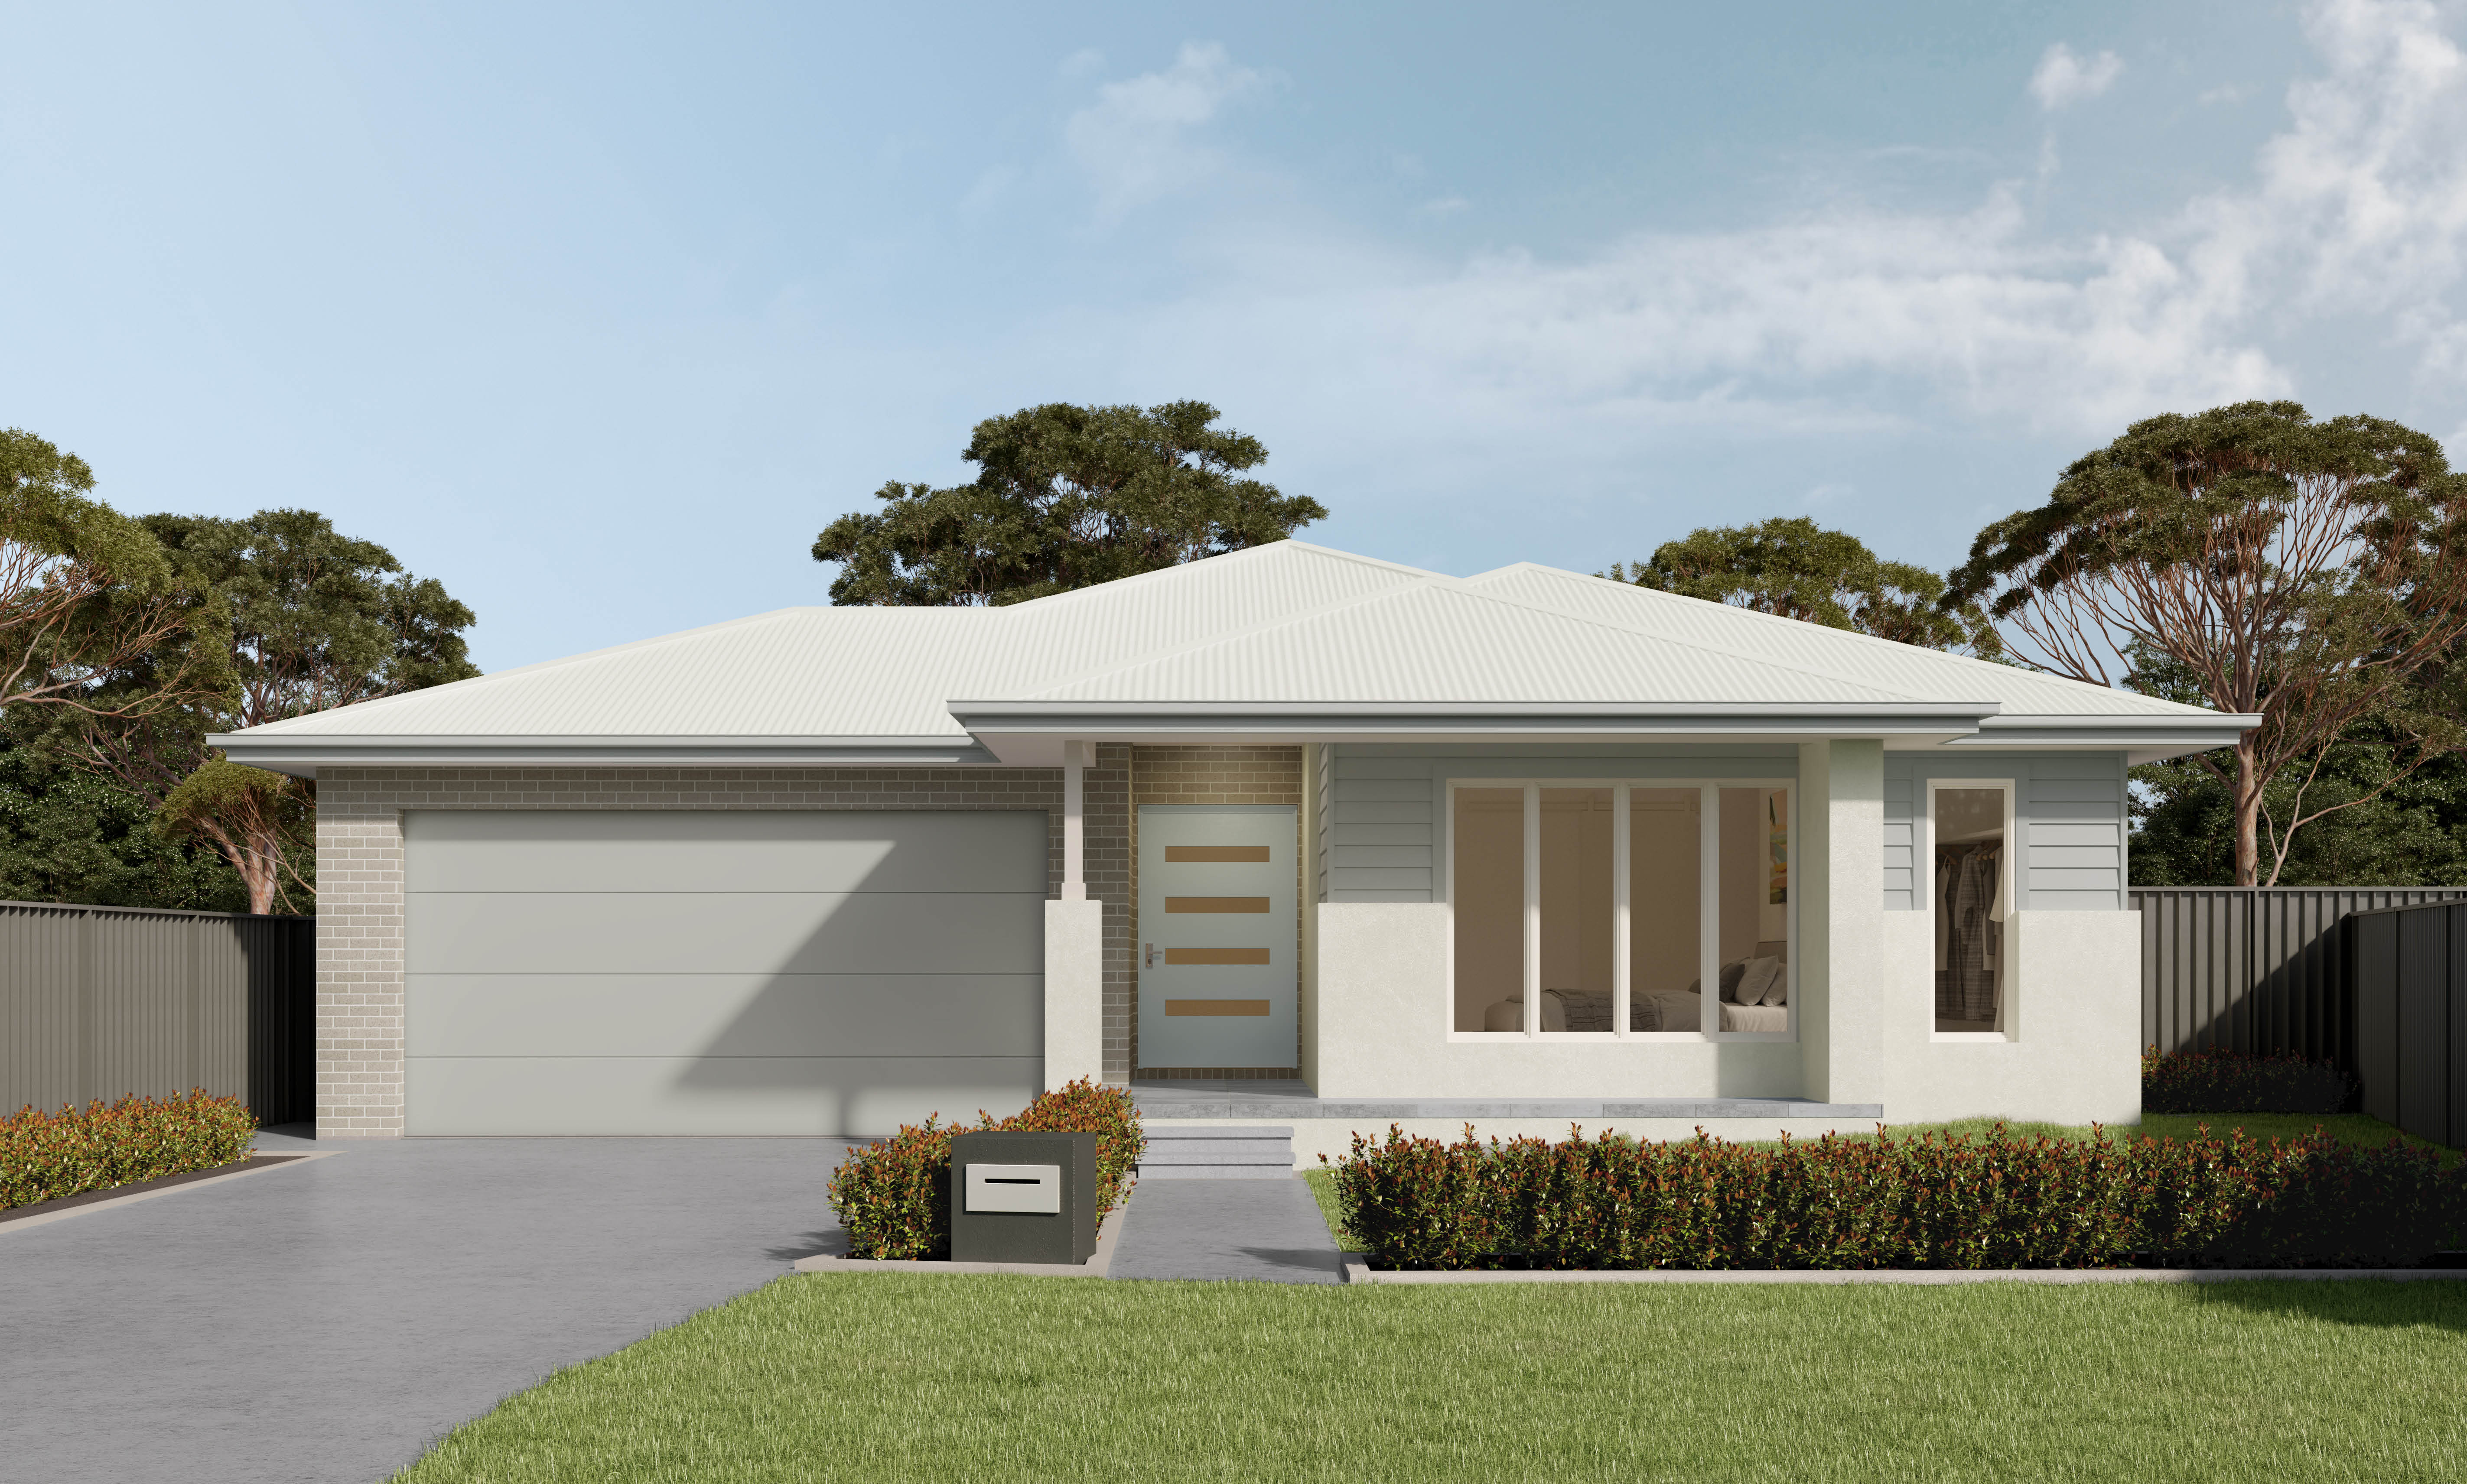
Discover the perfect blend of contemporary family living and peaceful surroundings with this beautifully designed Penfold 30 home, ideally positioned within the sought-after Figtree Hill Estate, Gilead.

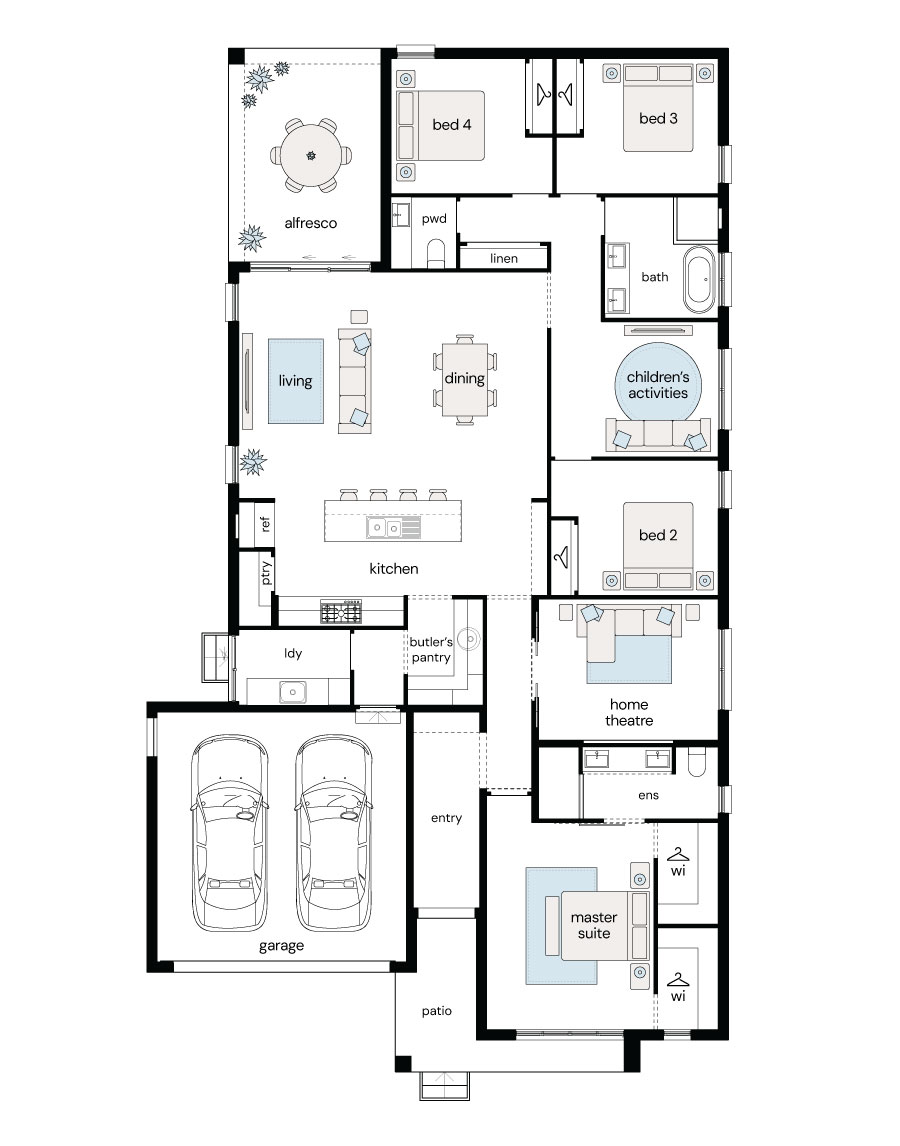
Set on an impressive approximately 608m² block, this spacious single-storey residence offers approximately 253m² of house size, three separate living areas and a practical floorplan designed to accommodate modern family life.

• Brand-new 4-bedroom single-storey home
• Approx. 608m² land size
• Approx. 253m² house size
• Penfold 30 home design
• Stylish Melody facade
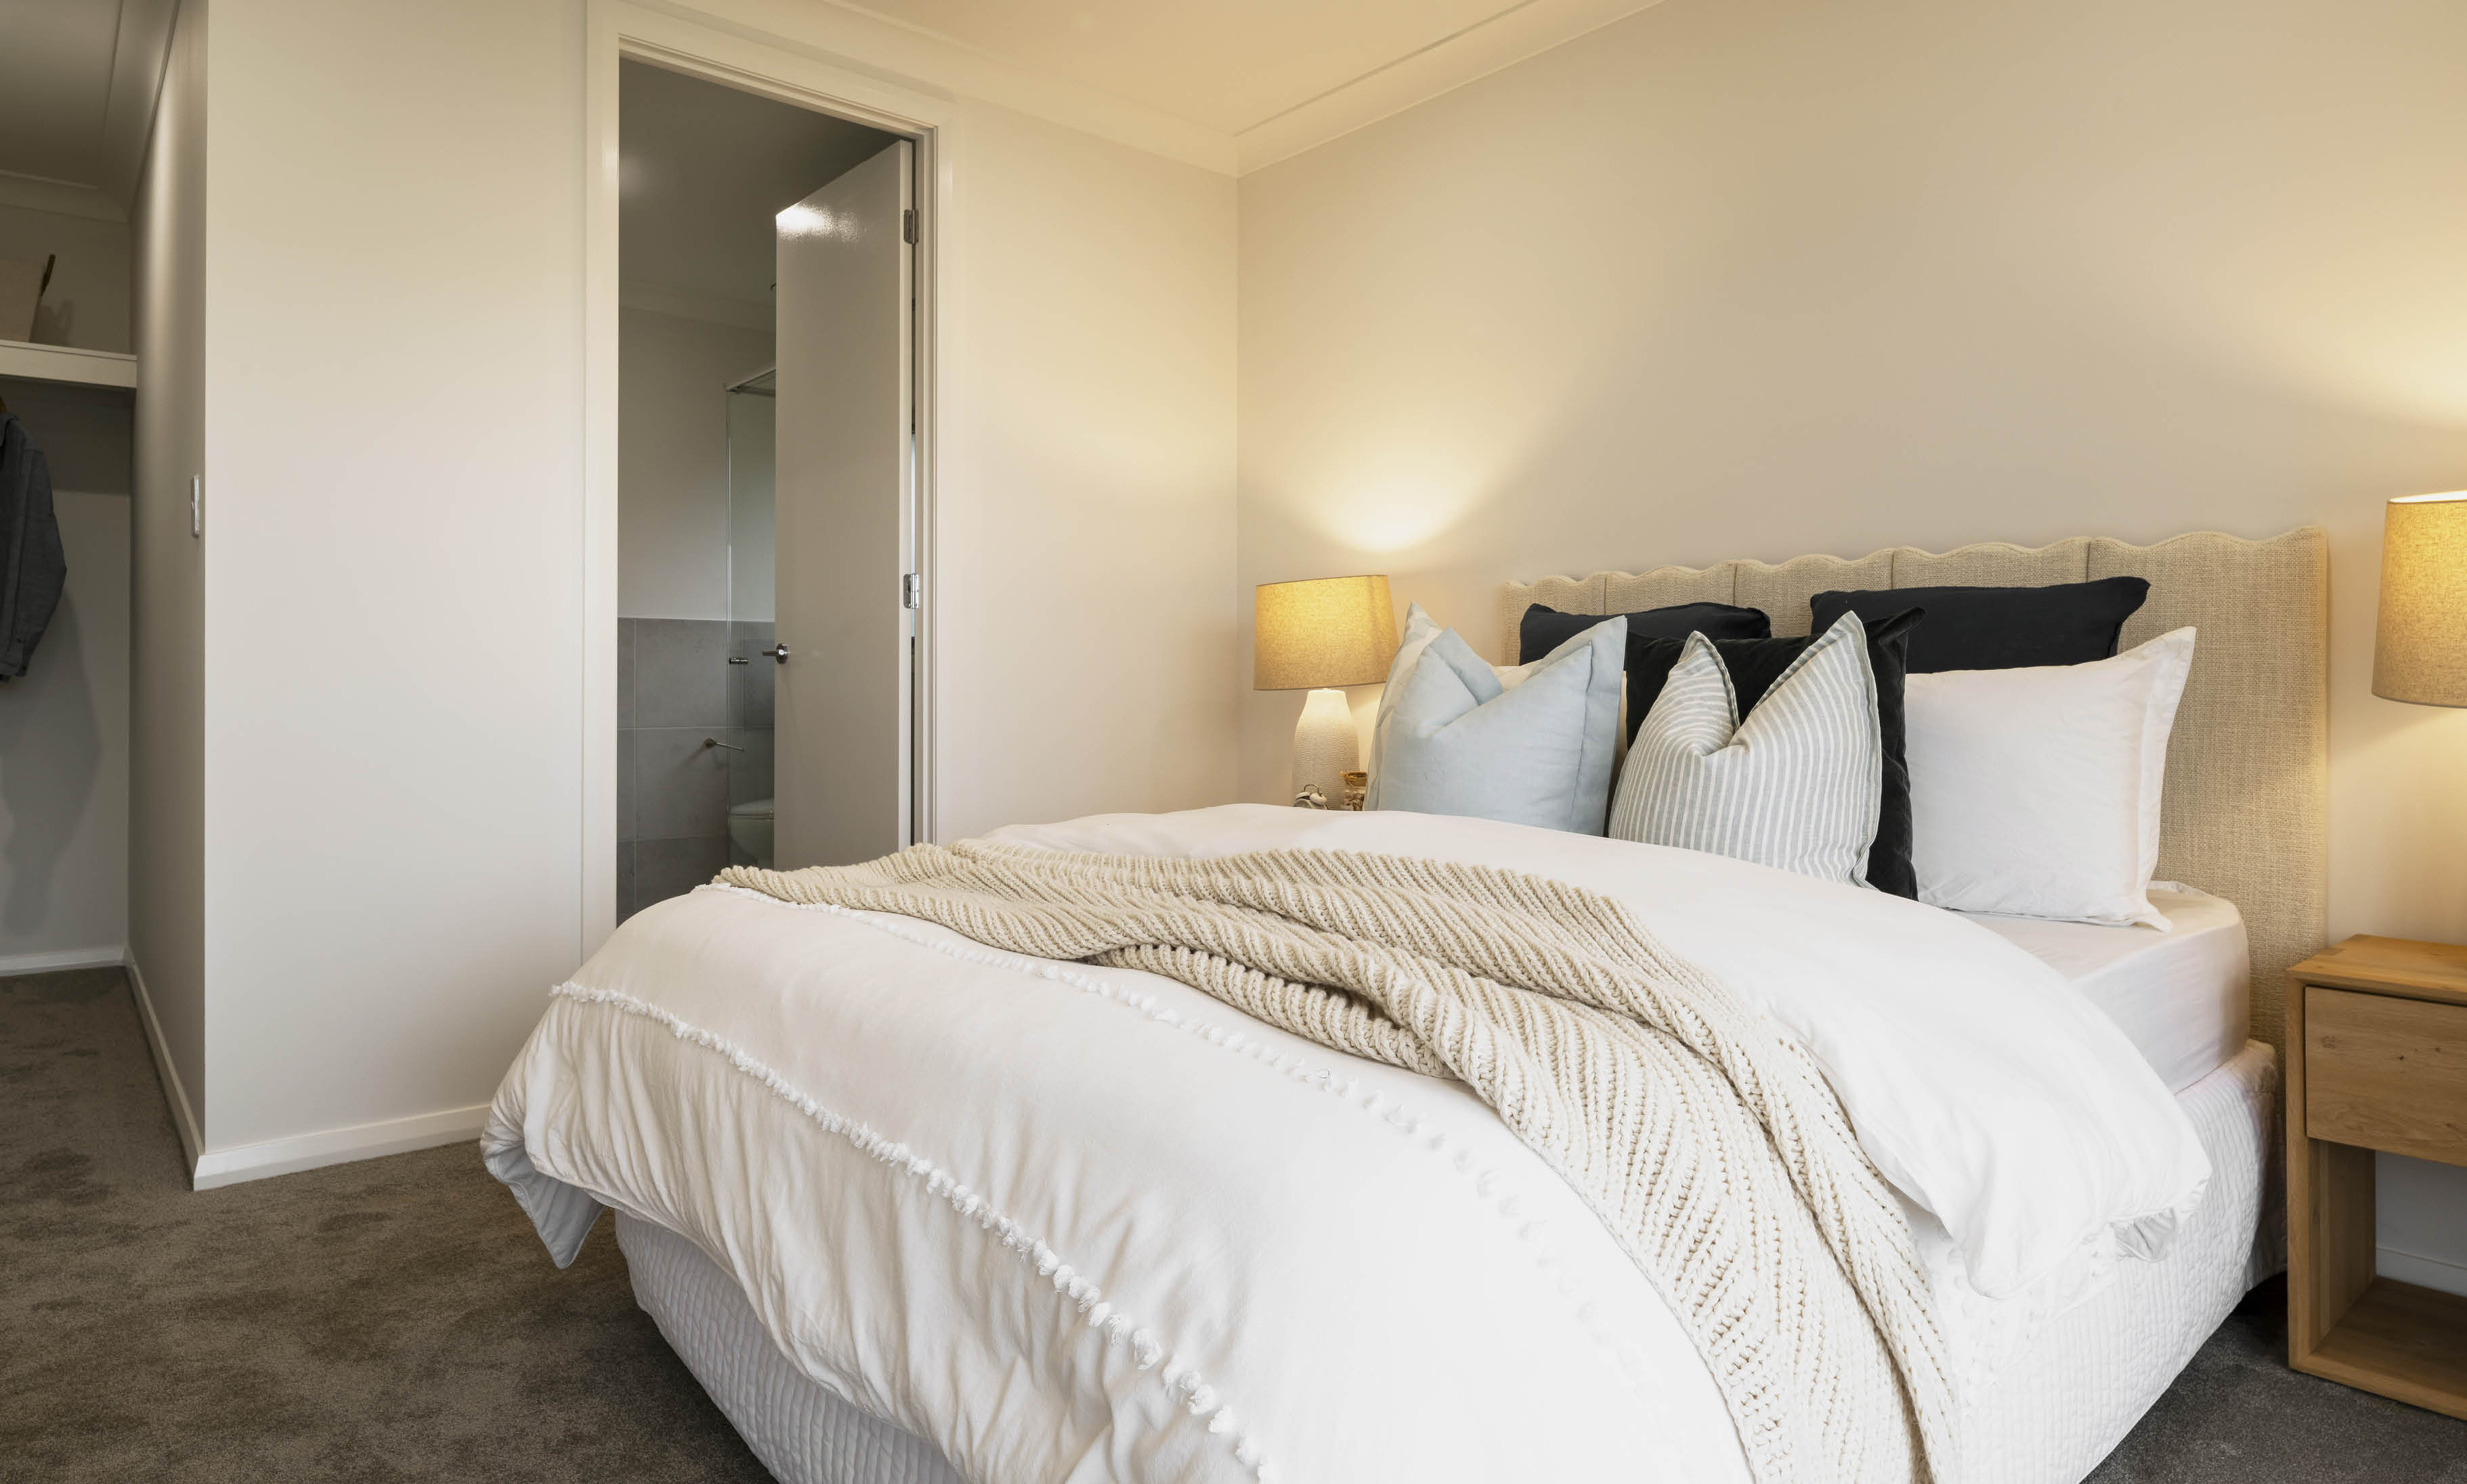
• Four spacious bedrooms
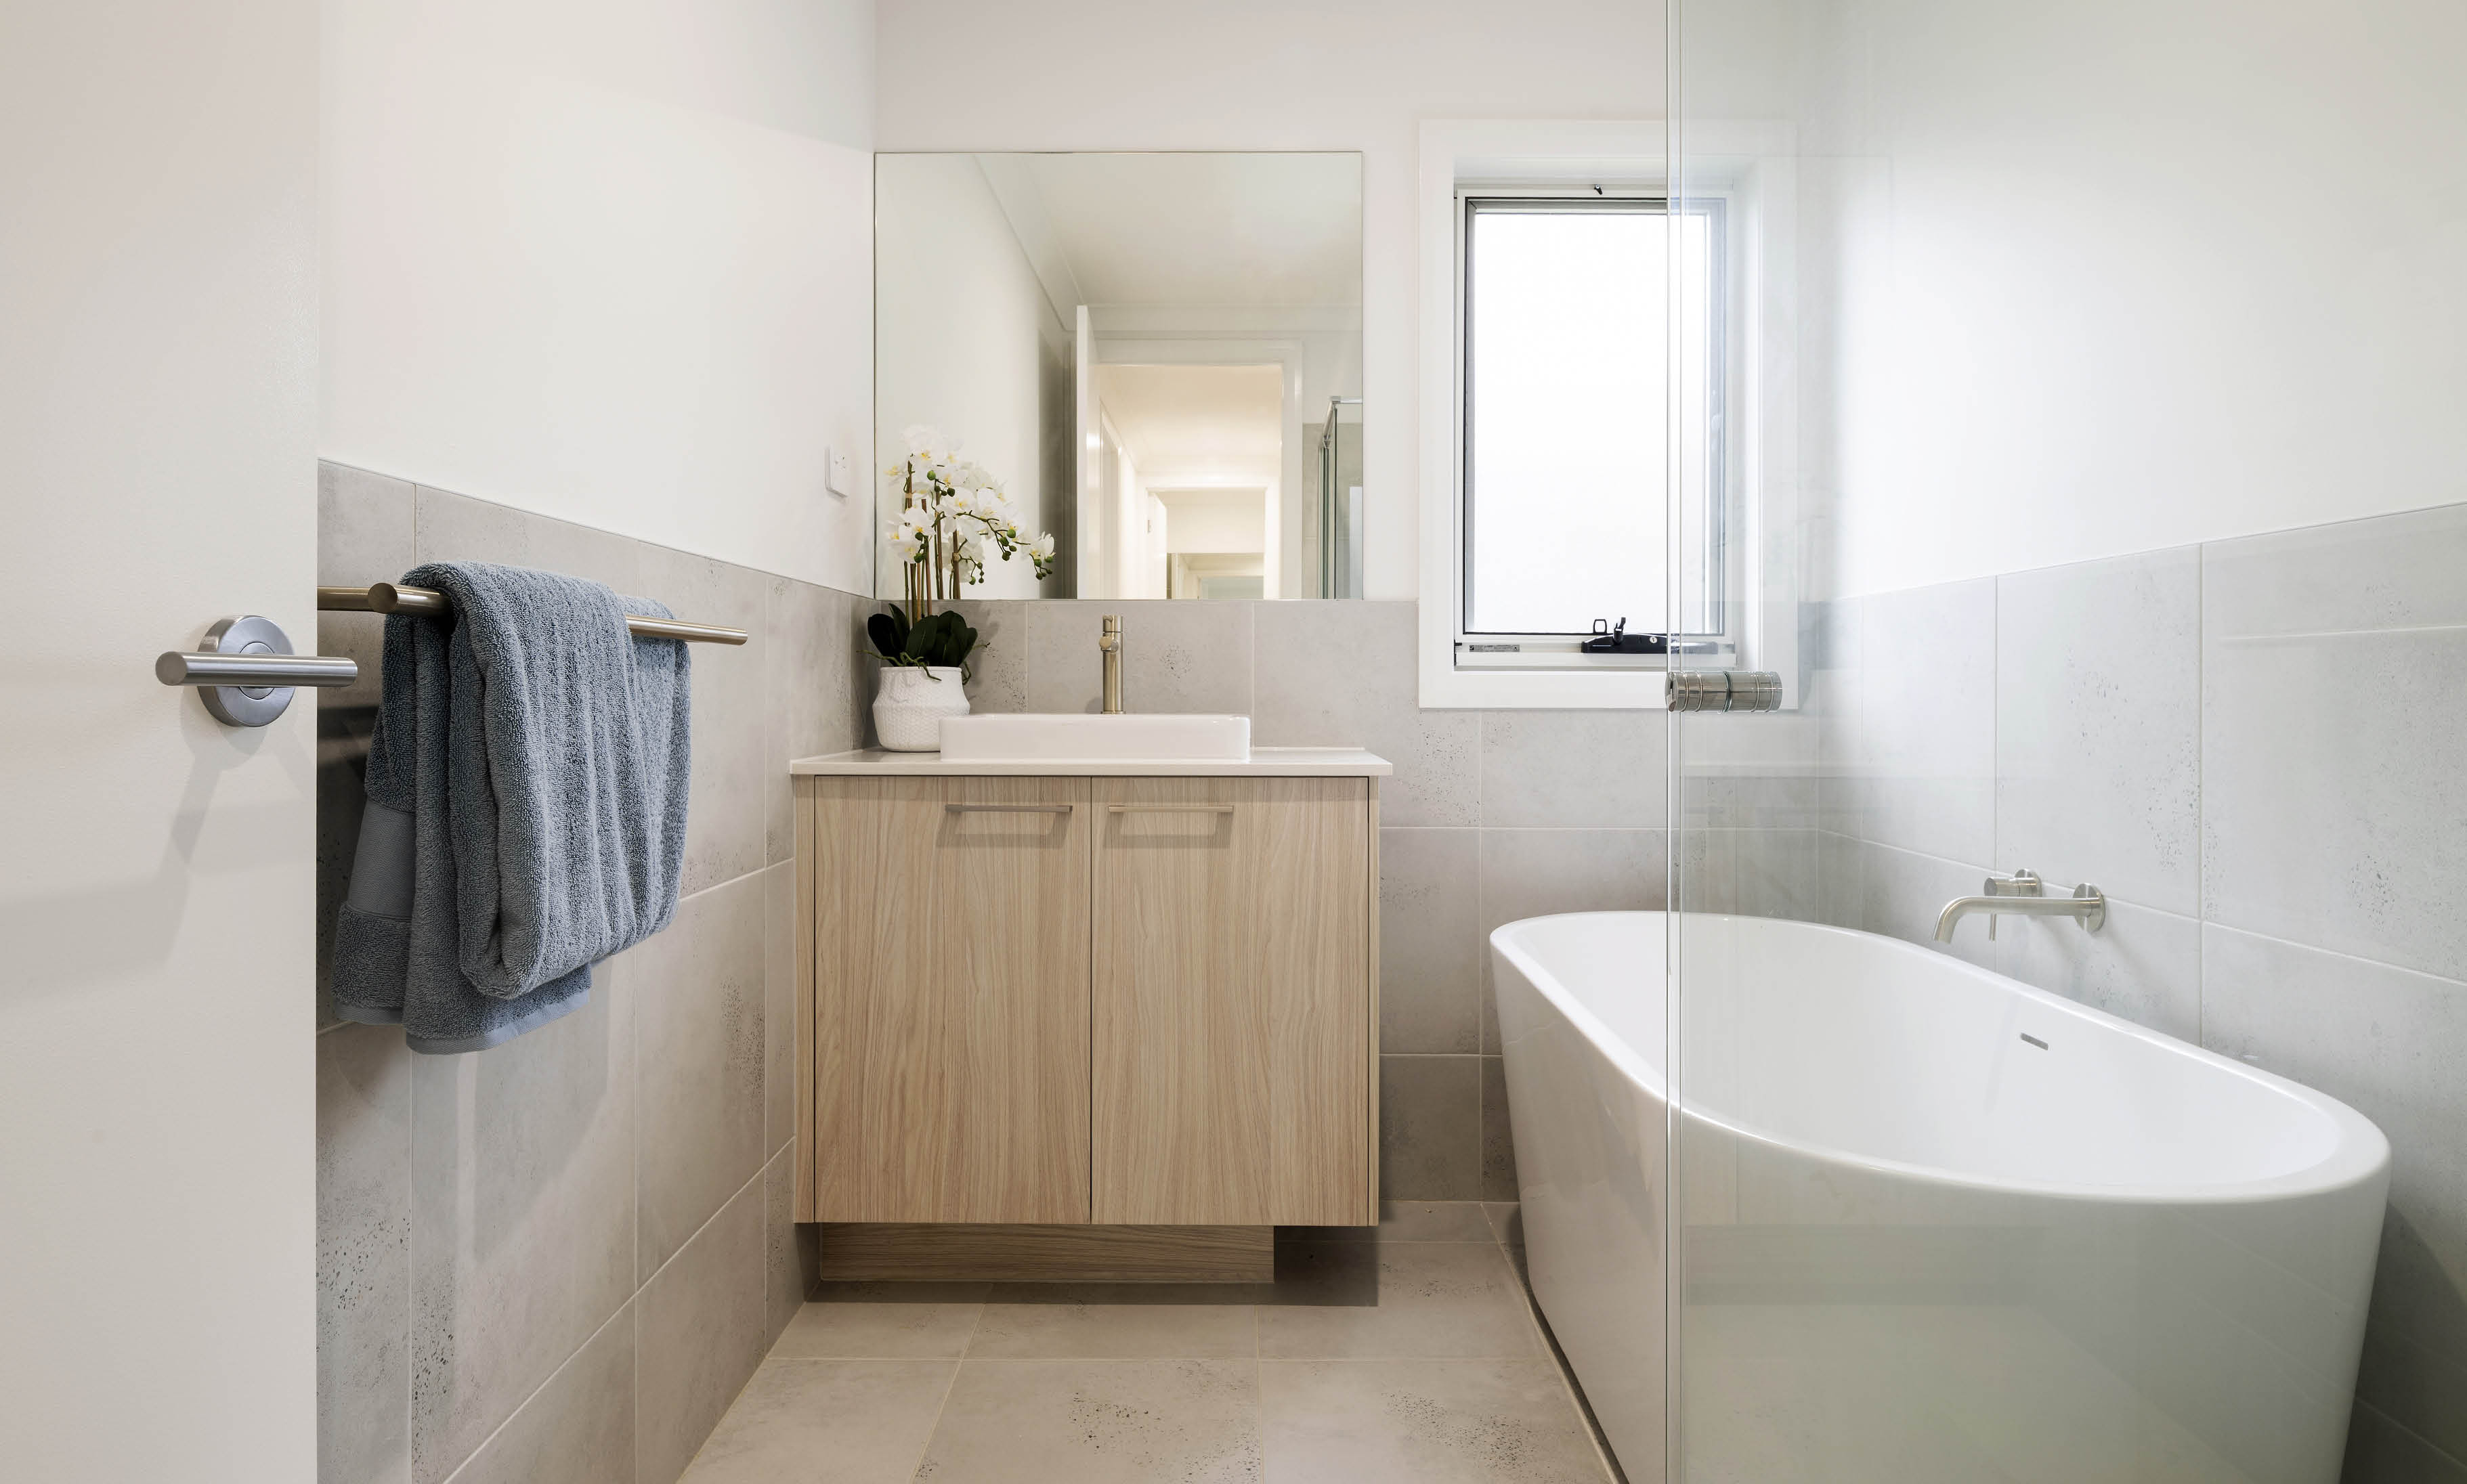
• 2.5 bathrooms
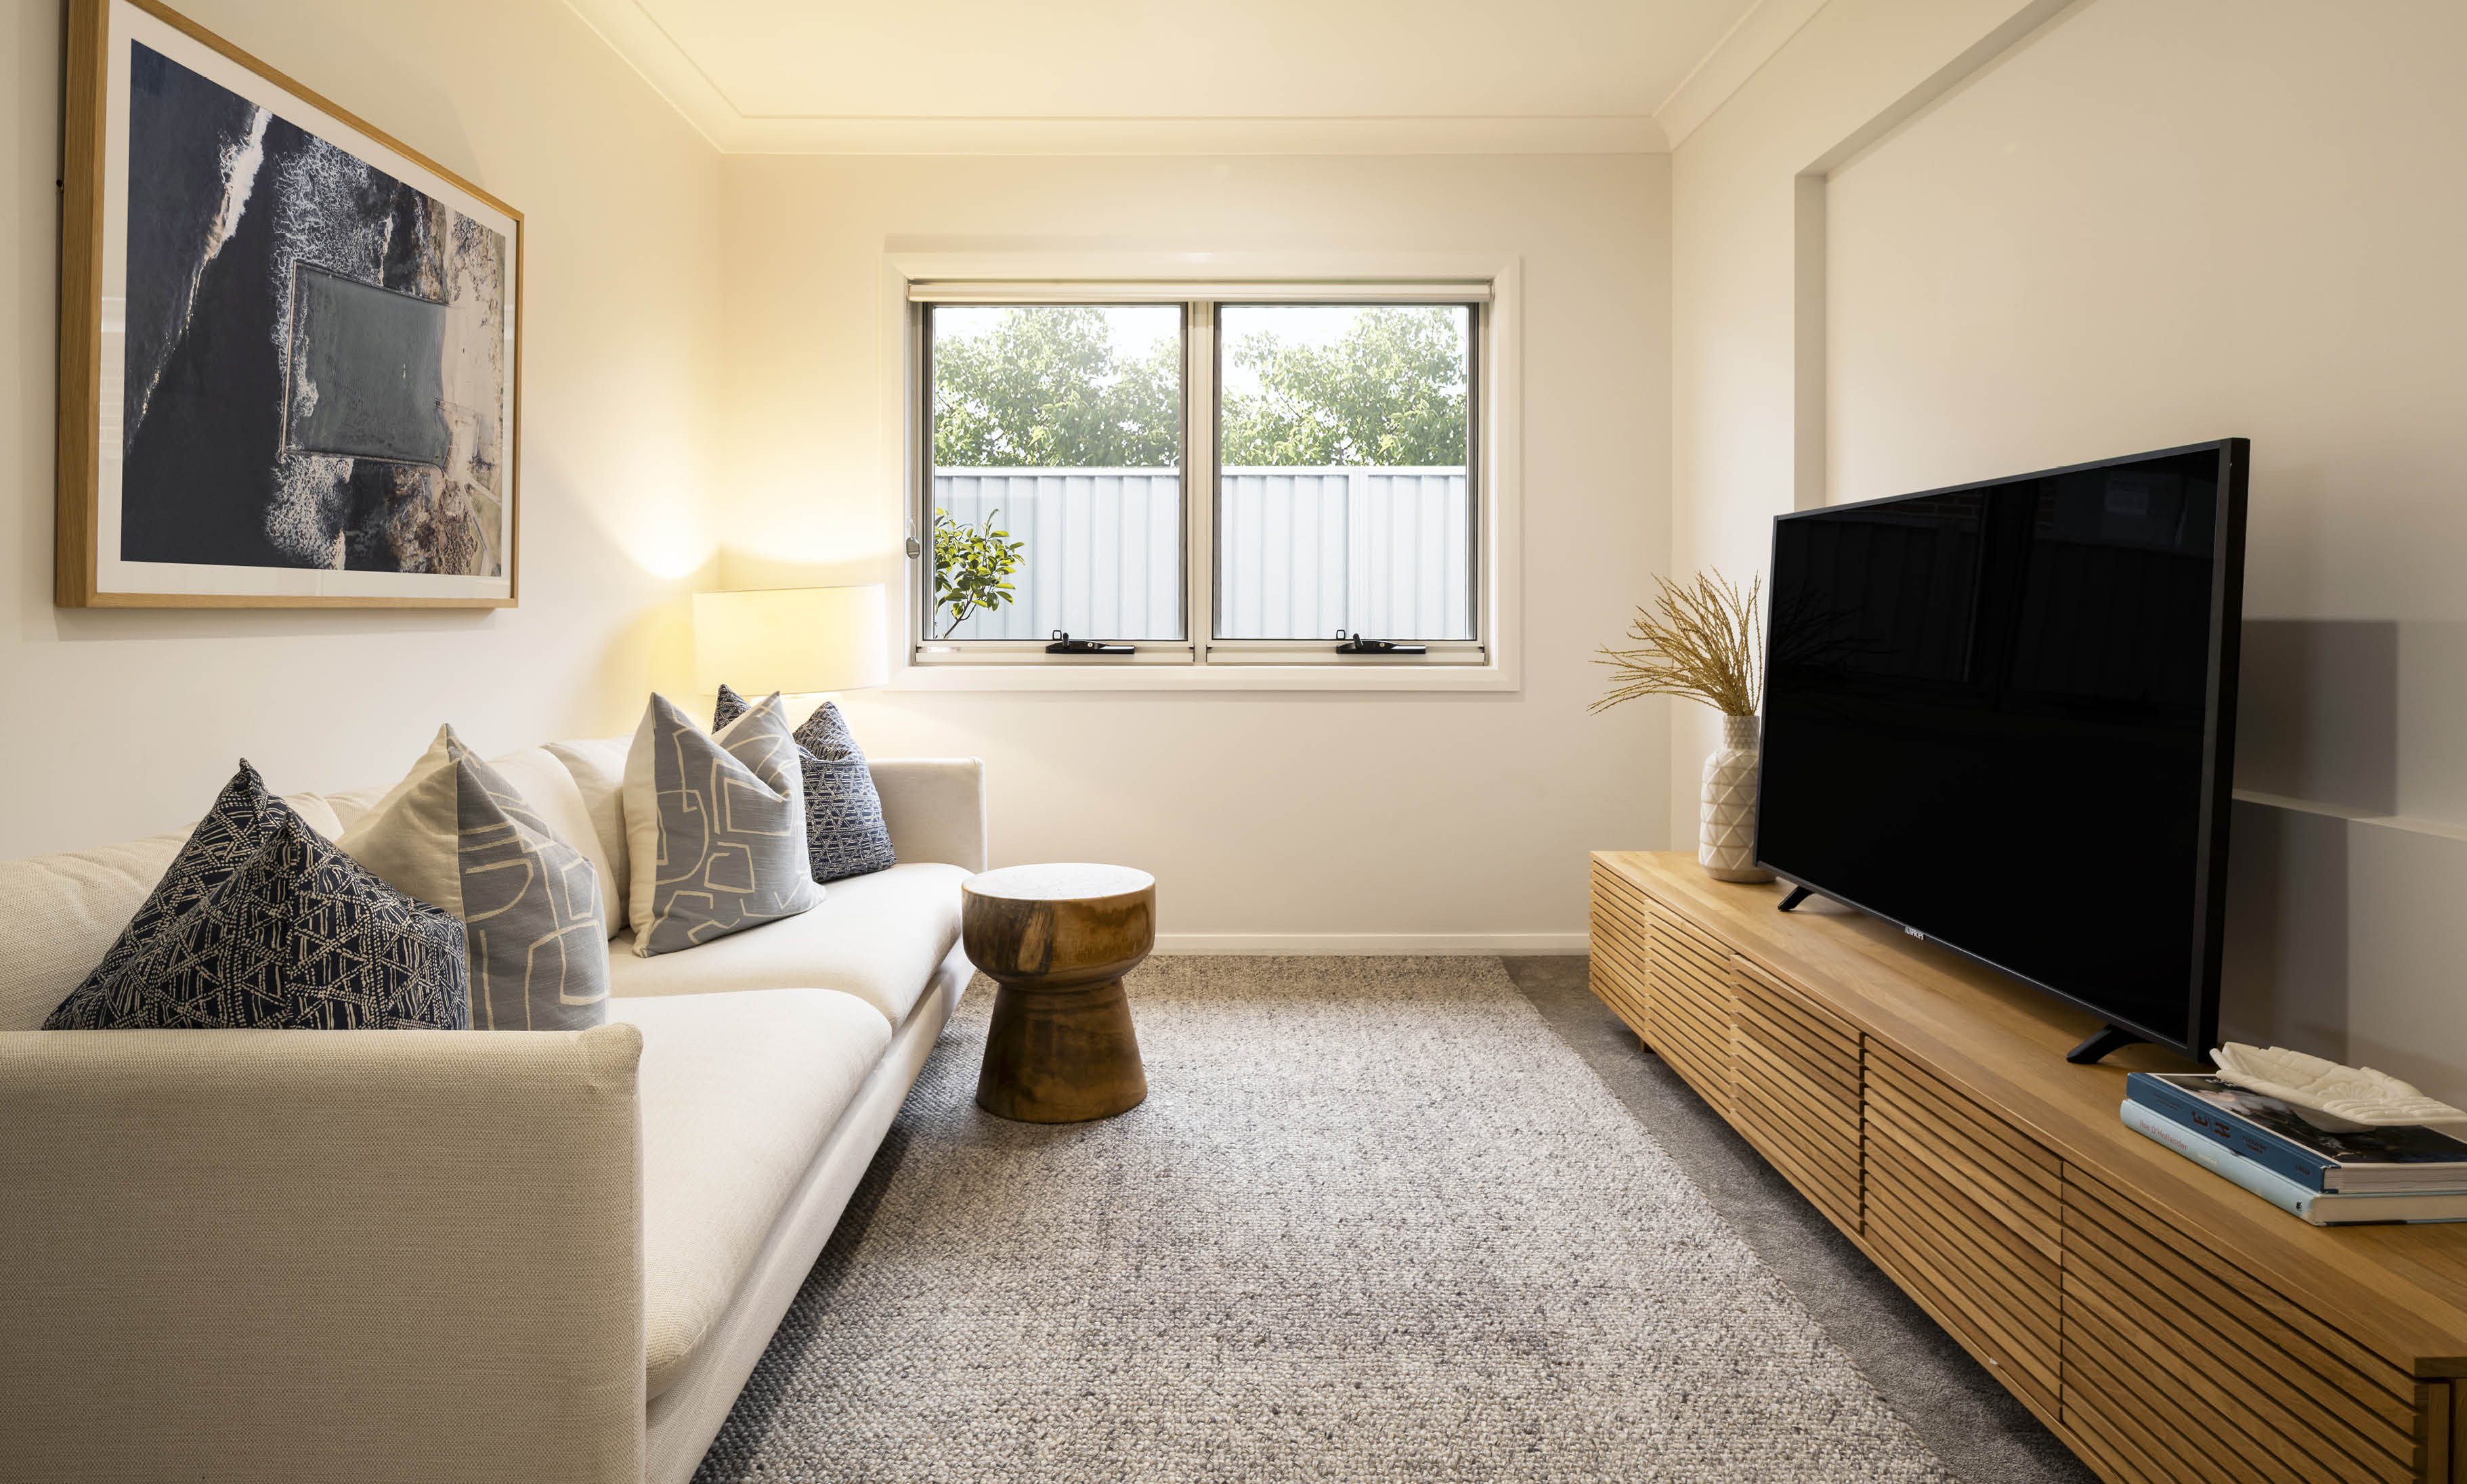
• Three separate living areas
• Double garage
• Practical family-friendly floorplan
• Generous outdoor space
• Estimated completion: December 2026


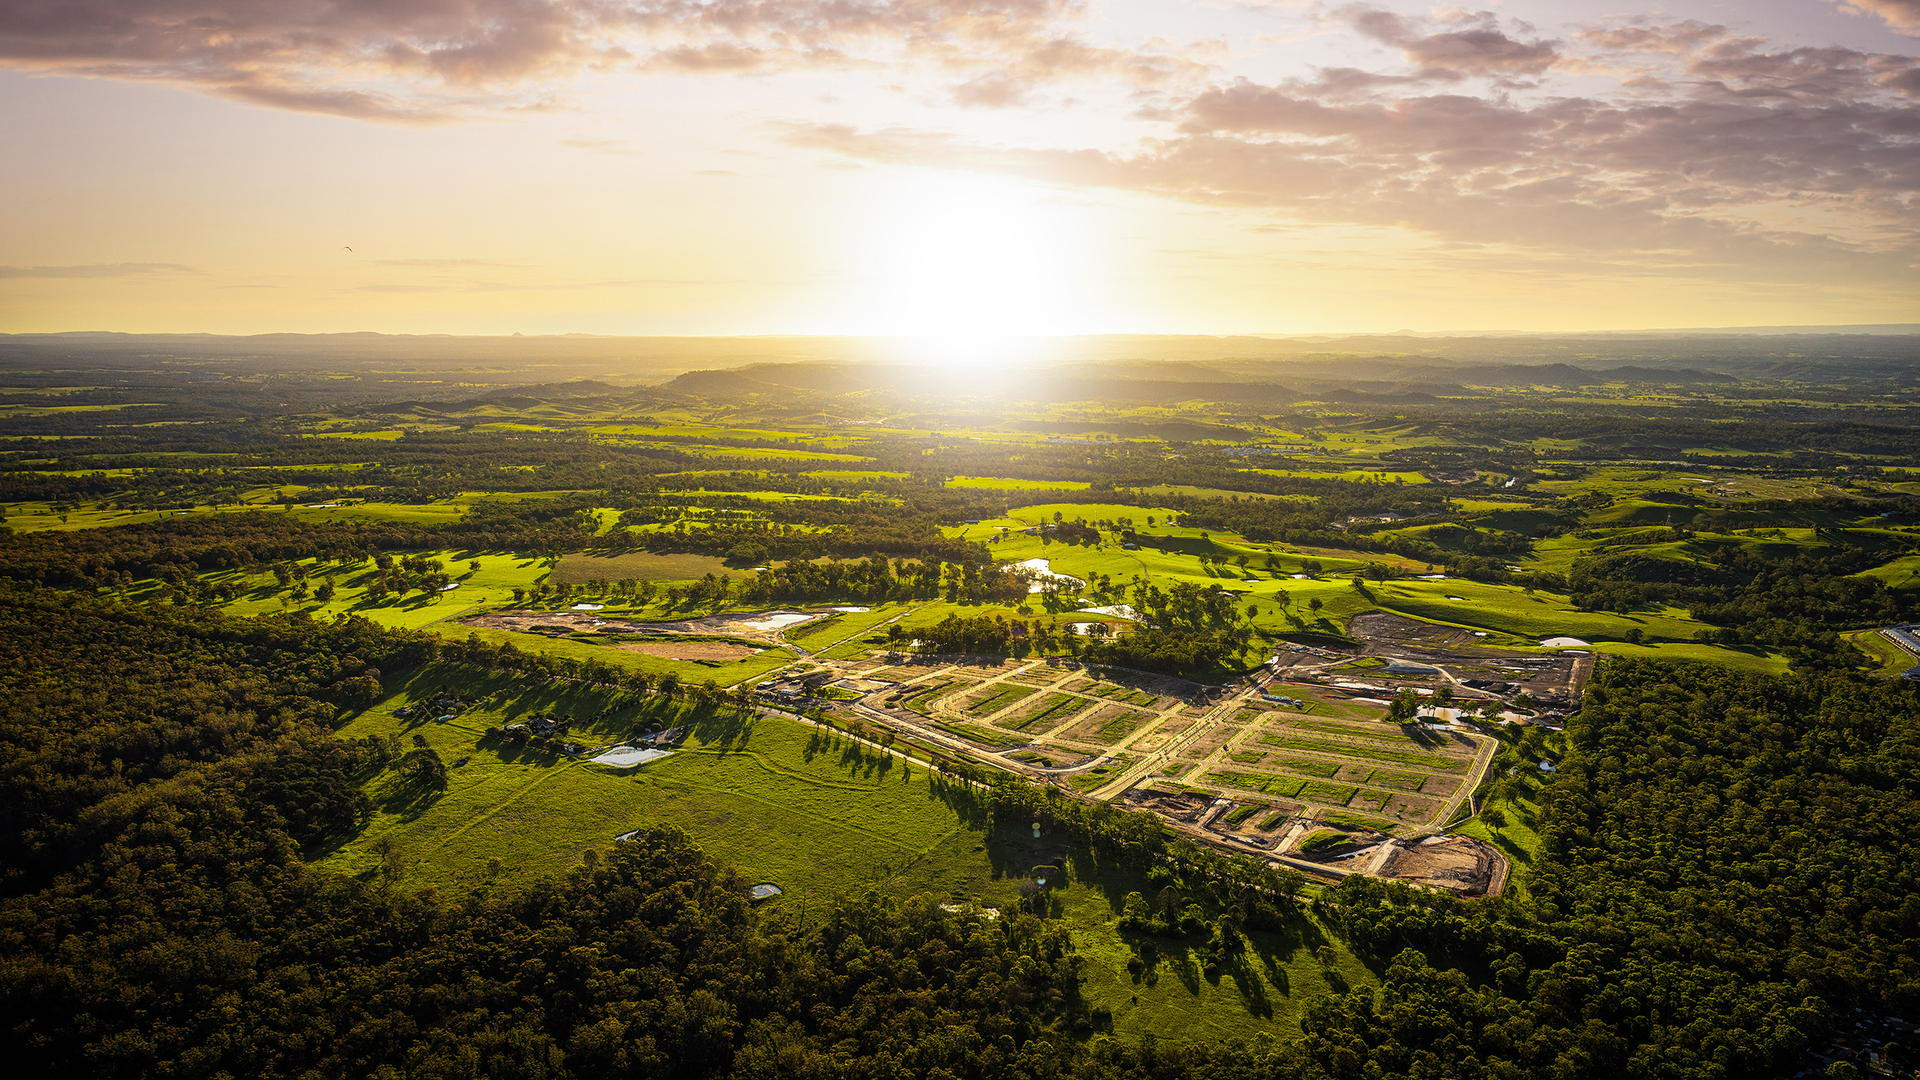
Figtree Hill offers a unique lifestyle combining a peaceful semi-rural setting with convenient access to the established amenities of Campbelltown and the wider Macarthur region.

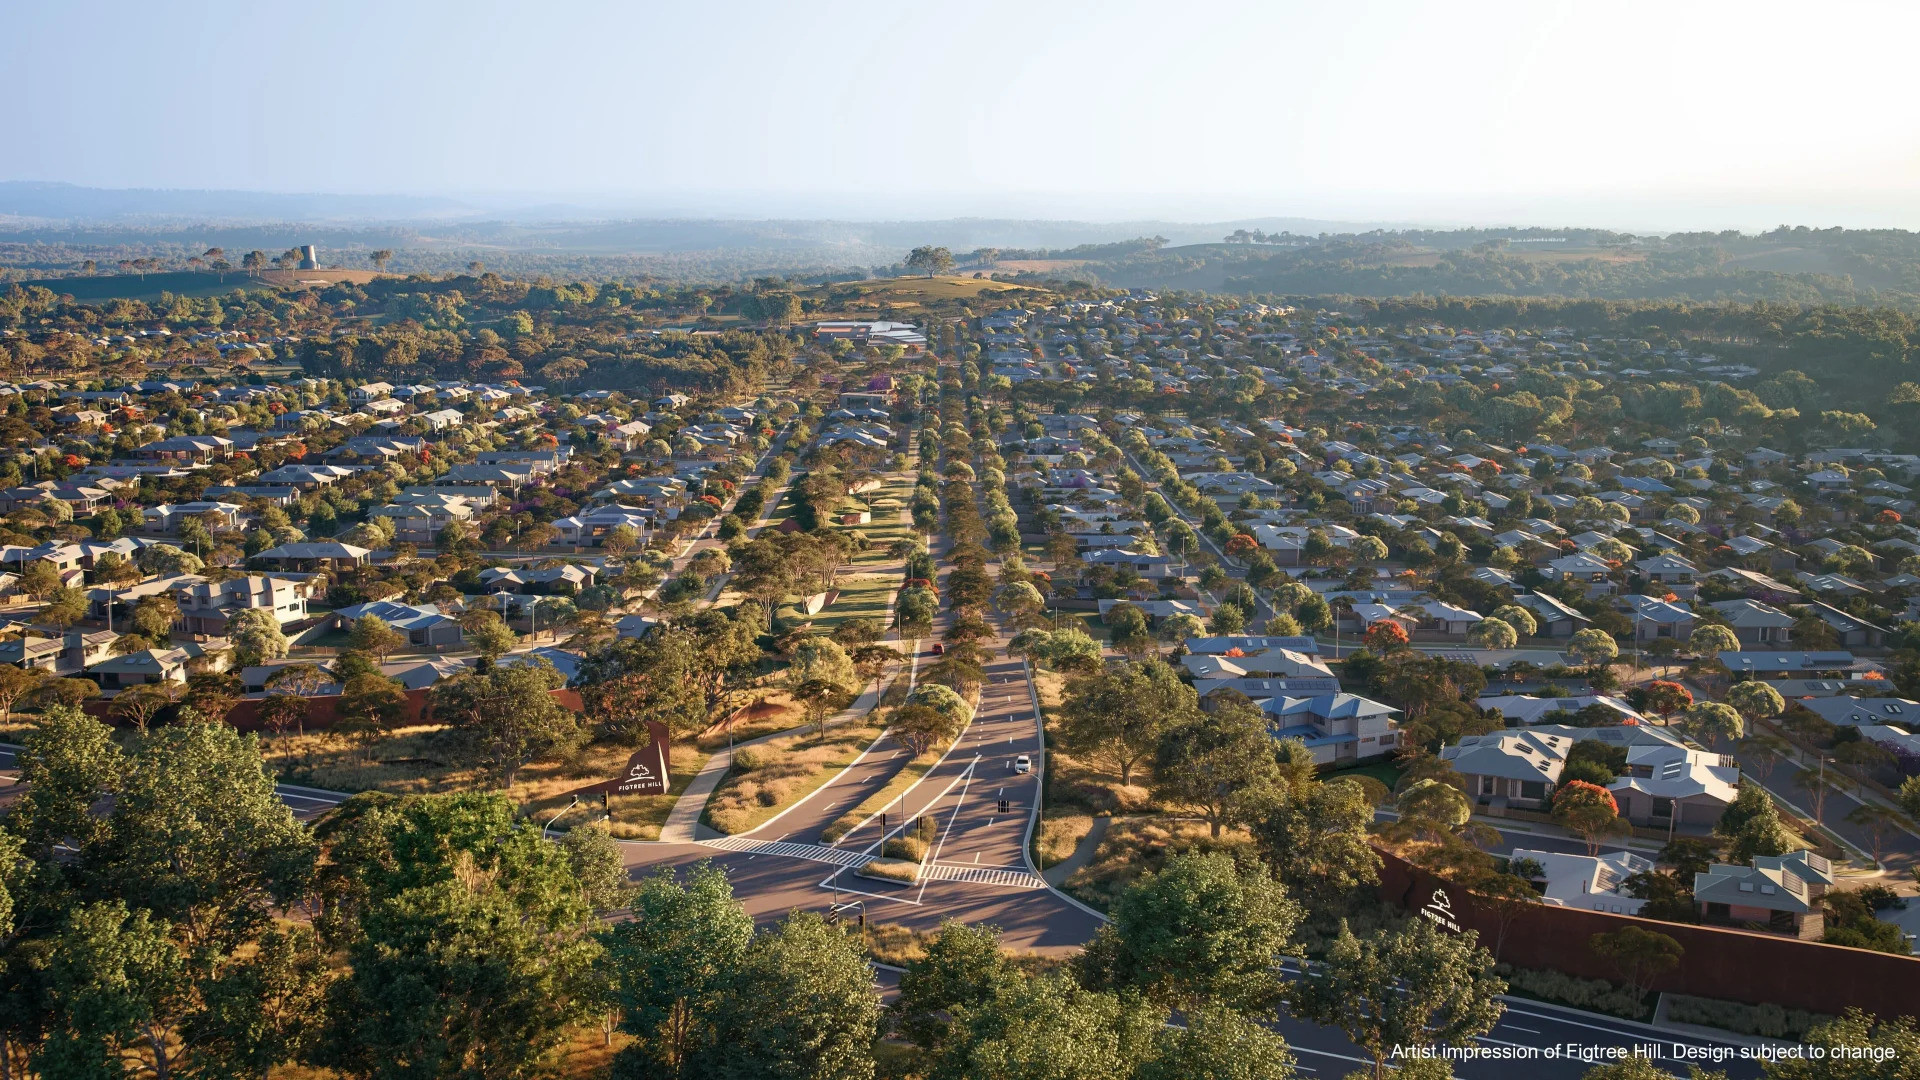
Figtree Hill is a growing masterplanned community in Gilead, designed to provide families with a connected and relaxed lifestyle surrounded by open space and natural beauty.


The broader community is planned to include extensive green spaces, parks, walking and cycling trails, playgrounds, community facilities and future local amenities, creating an environment where families can enjoy both space and convenience.

With Campbelltown and the wider Macarthur region close by, Figtree Hill provides an appealing balance between peaceful surroundings and everyday accessibility.

This is an excellent opportunity to secure a brand-new home on a generous block in one of the Macarthur region's growing communities.

Your next chapter starts here.

So, what are you waiting for? Contact us today to arrange an inspection.
Bishnu Sapkota: 0416 754 466
Harry (Hari) Adhikari: 0499 224 397

Disclaimer:
Multi Dynamic has prepared this information in good faith and believes it to be accurate at the time of publication. However, no representation or warranty is made as to the accuracy, completeness, or reliability of the information provided. Images are for illustrative purposes only and are intended to provide an indication of the proposed home and its design. Images shown may be from similar properties completed by the same builder and may not represent the exact finishes, inclusions, landscaping, colours, fixtures or specifications of the property advertised. Buyers should rely on the contract, plans and specifications for the exact details of the property.
Read more
Property details
- 4
- 2
- $1,359,000
- 253 m2
features
floor plan
Your Future Starts Here - Brand-New Figtree Hill Home

Build Your Dream Home At The Prime Location In Austral
Prime Position, Endless Potential on 691m²
Positioned in a quiet street and ready for its next tenants.
Light, Bright & Conveniently Located Two-Bedroom Granny
Perfect blend of comfort and convenience!