SALE
47 Macquariedale Road APPIN NSW 2560
- House
Contact Agent
-
4 Bed
-
2 Bath
-
2 Garage
-
squareMeter m2
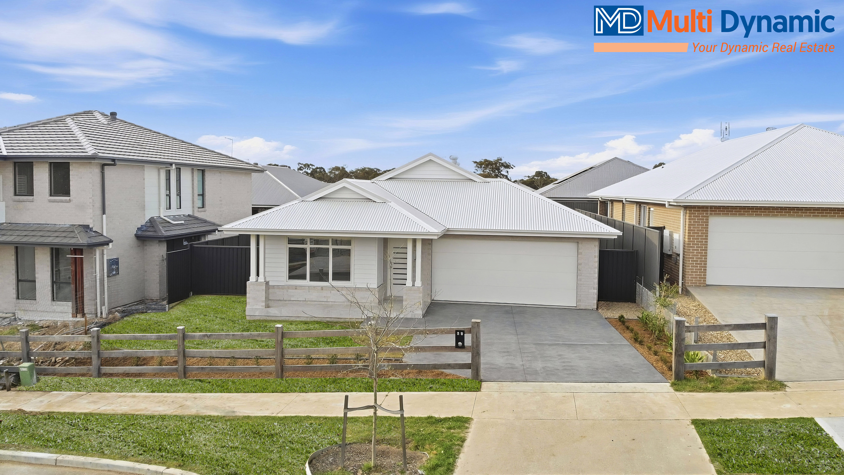
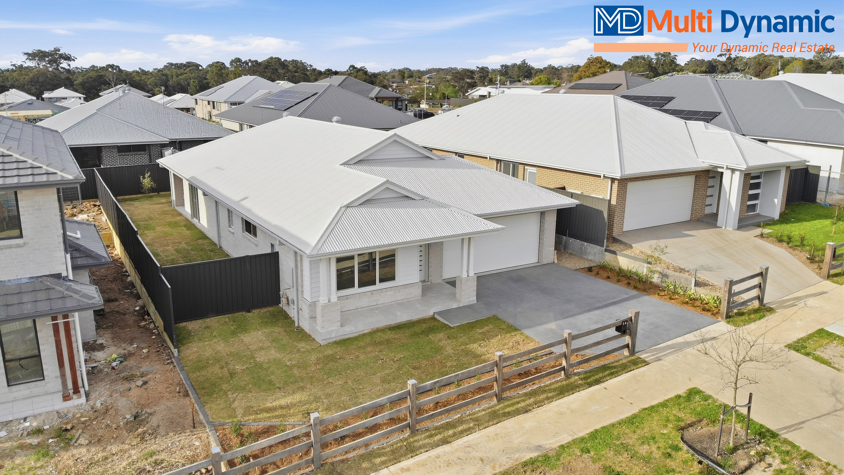
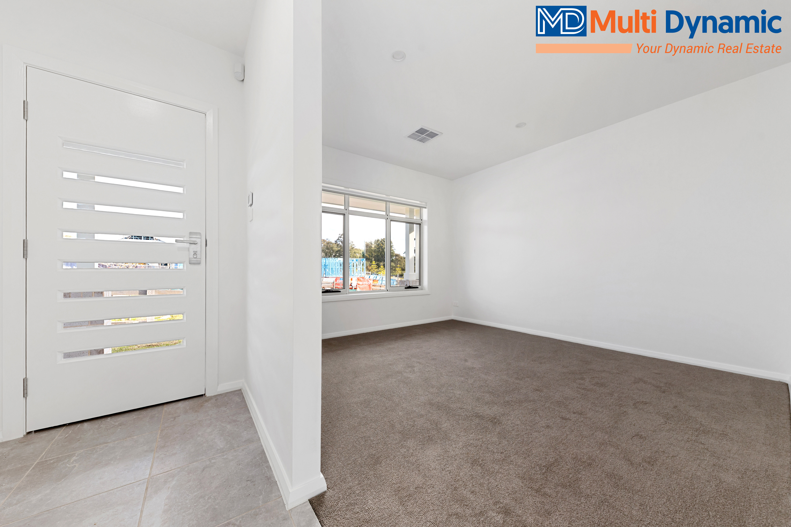
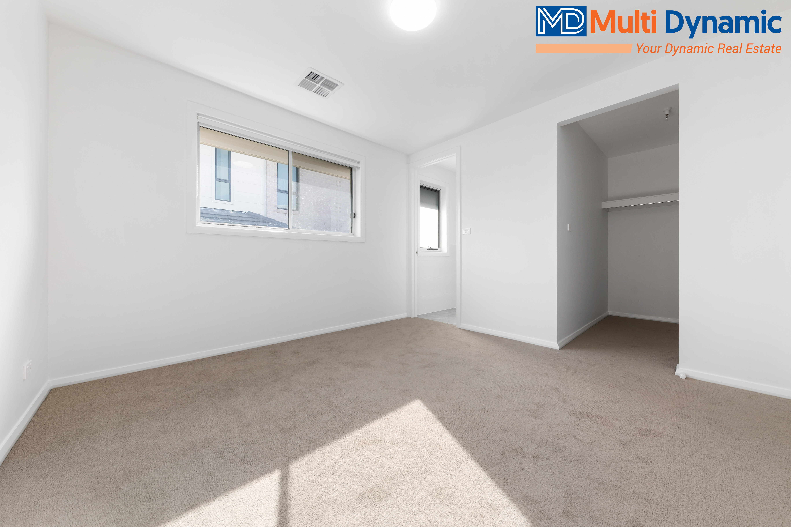
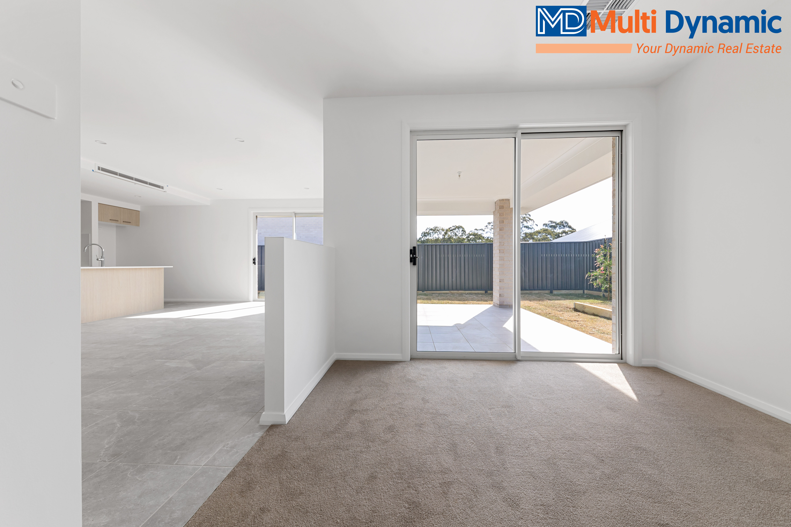
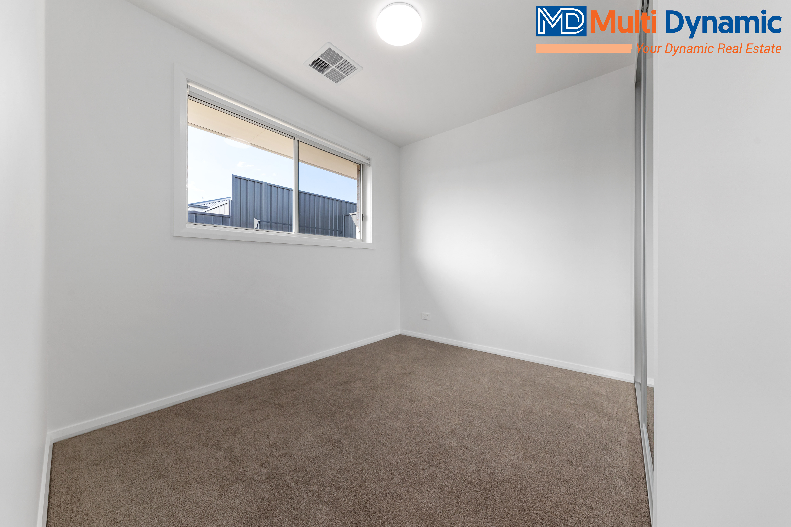
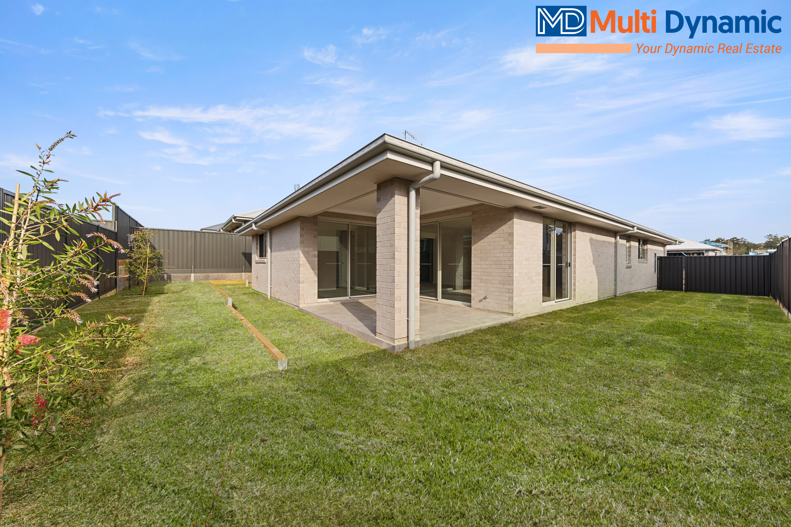
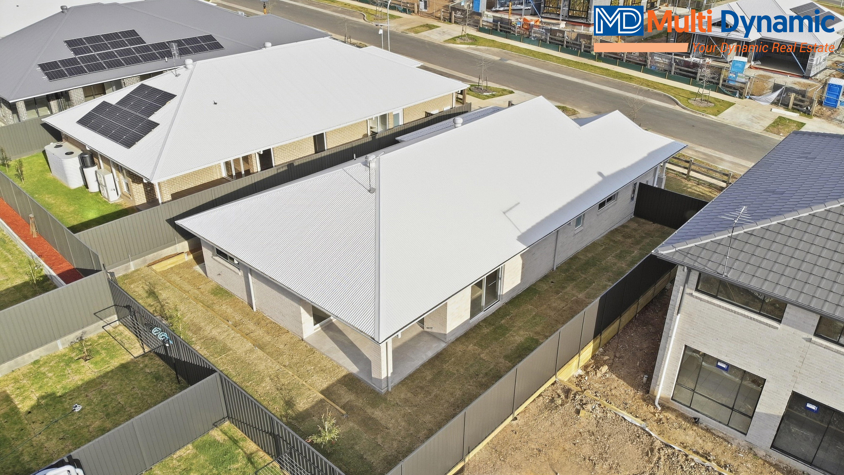
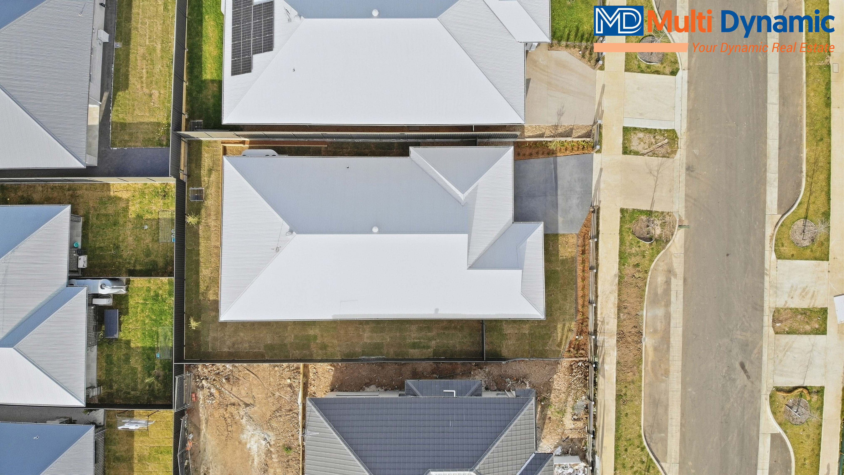
A Statement of Contemporary Family Living
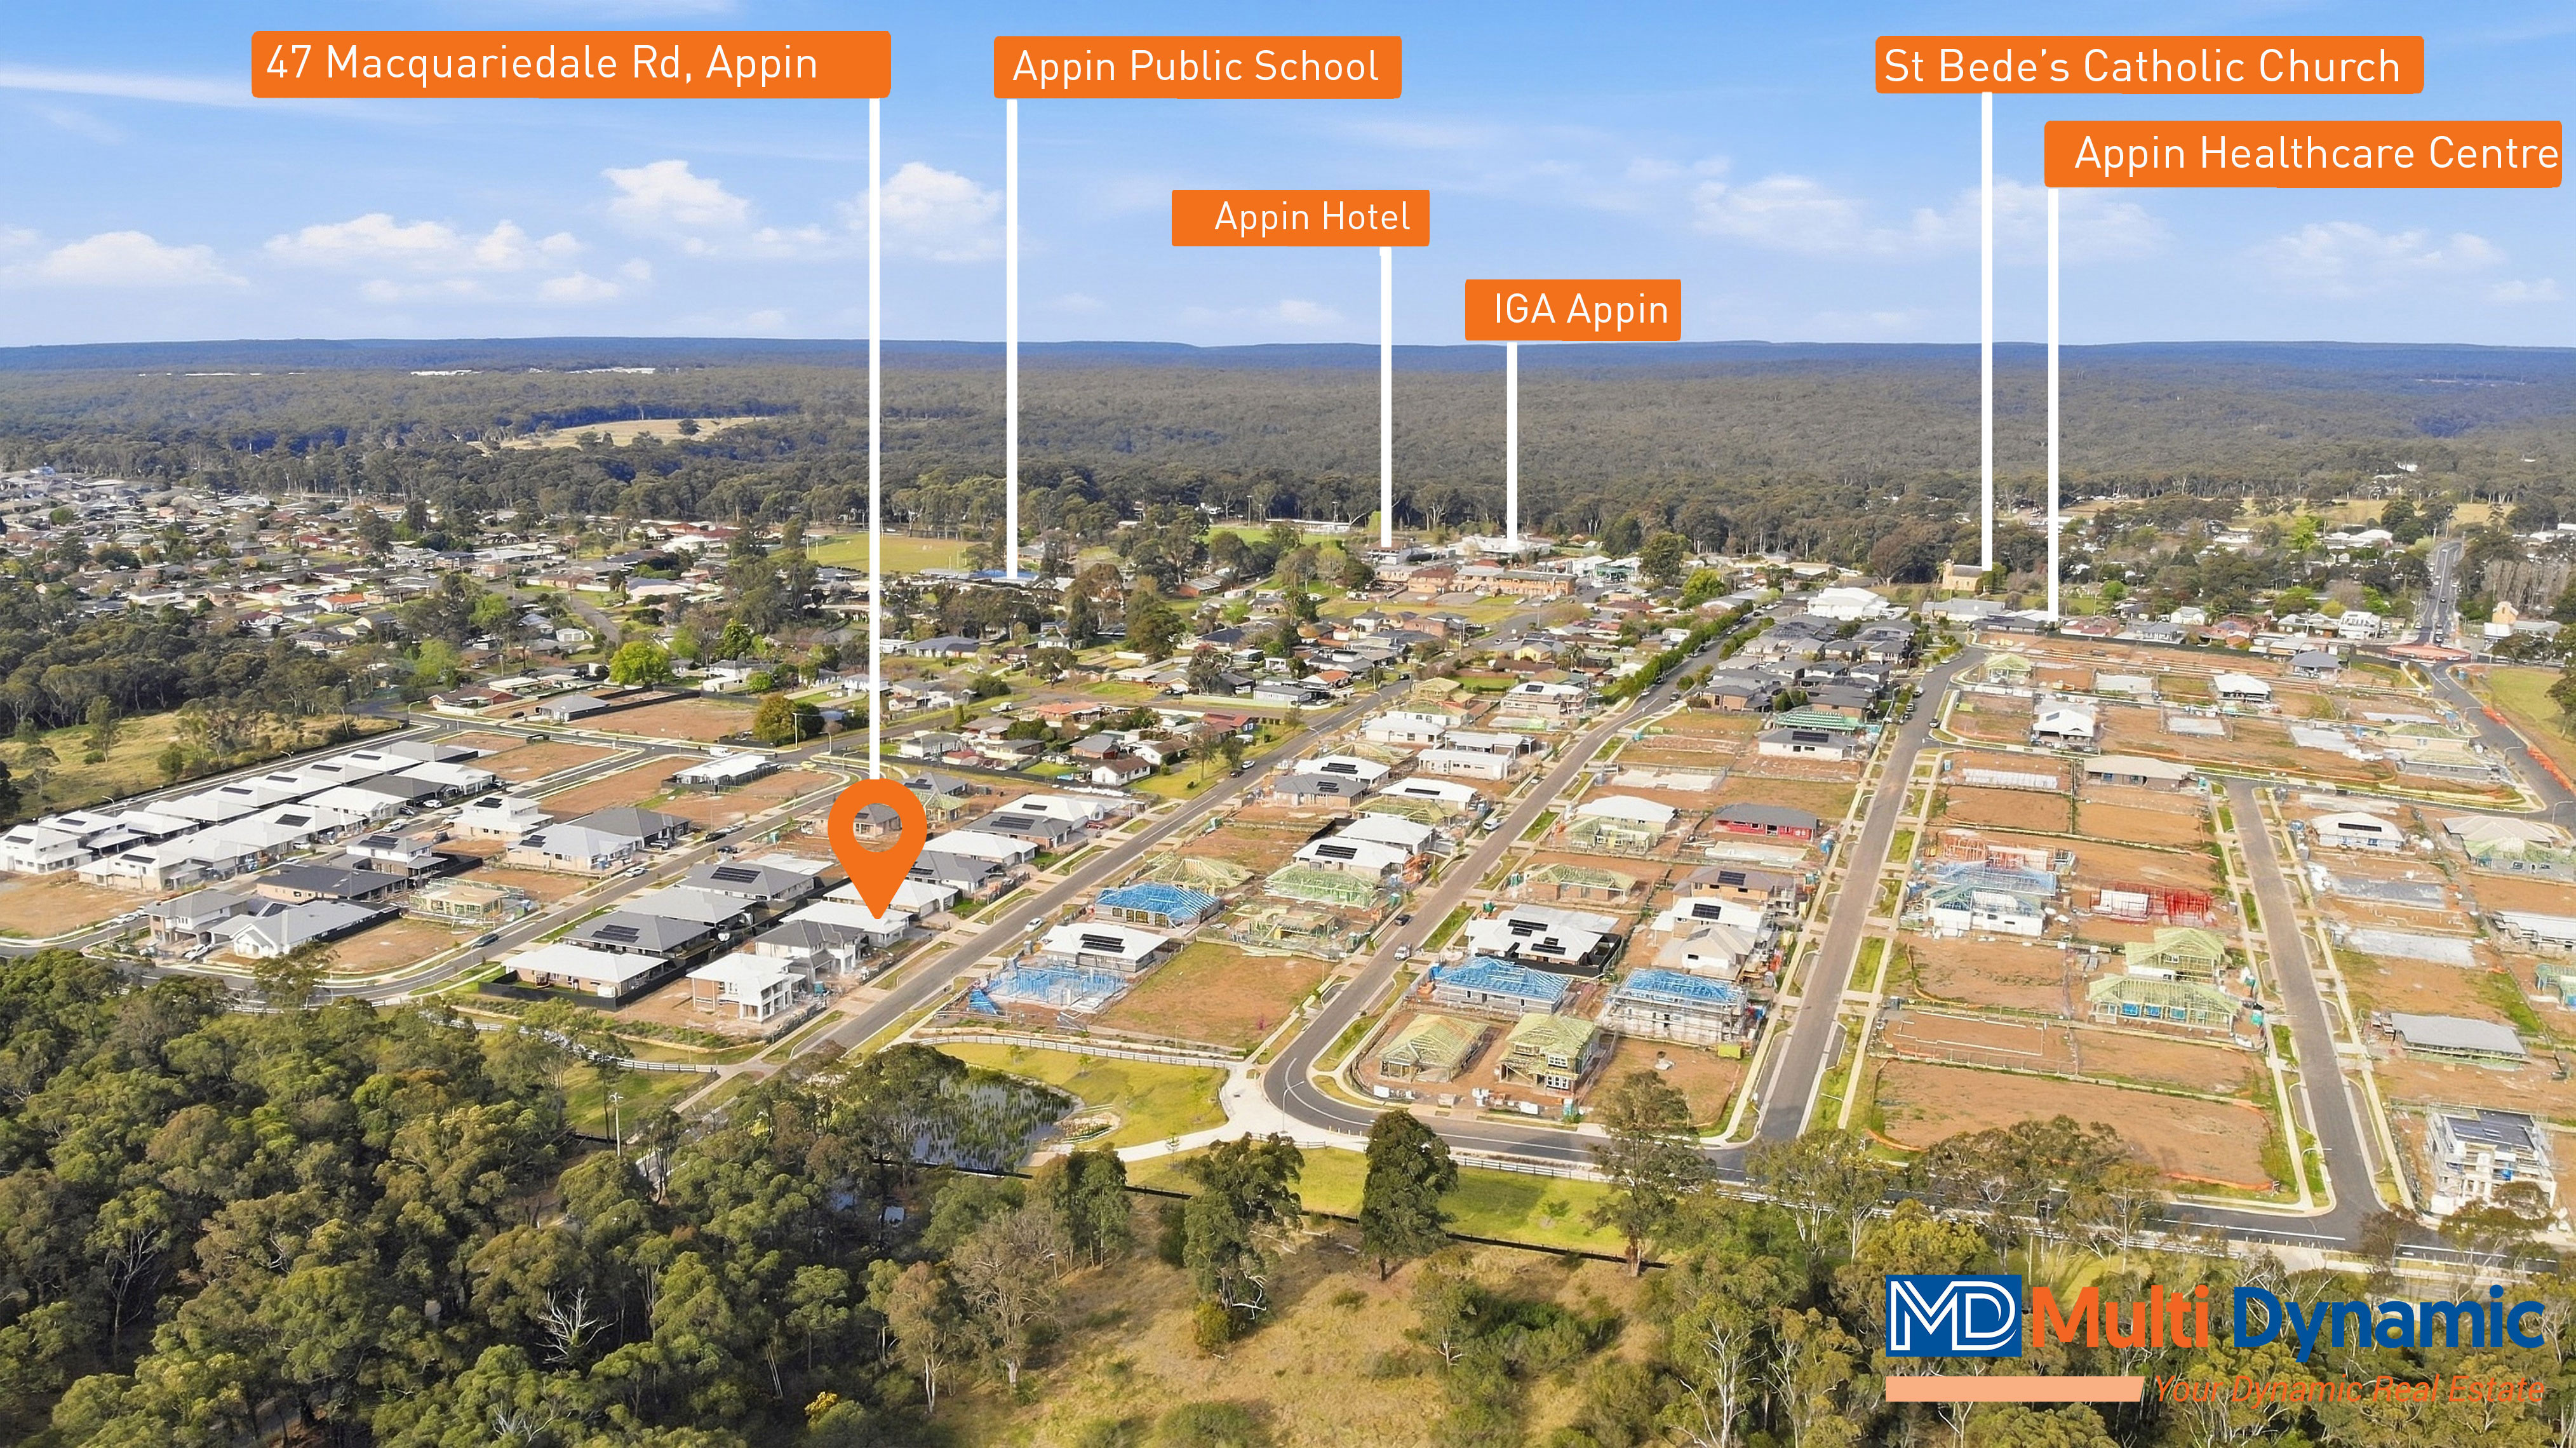
47 Macquariedale Road APPIN NSW 2560
Step into a home where space, style and effortless living come together.

Designed with modern family living in mind, this impressive single-level residence delivers a thoughtfully considered floorplan with generous living spaces and seamless indoor-outdoor entertaining.

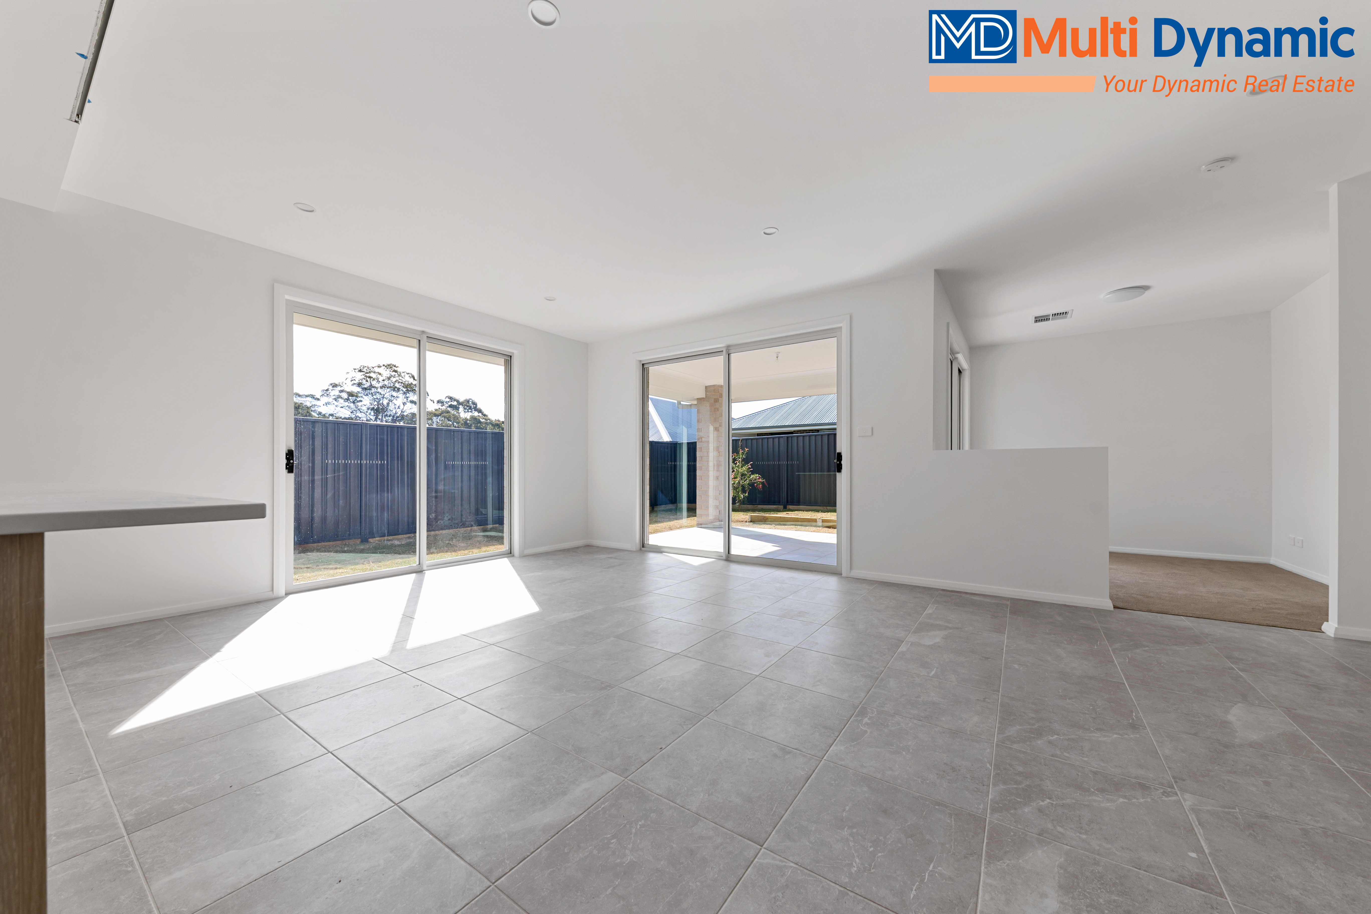
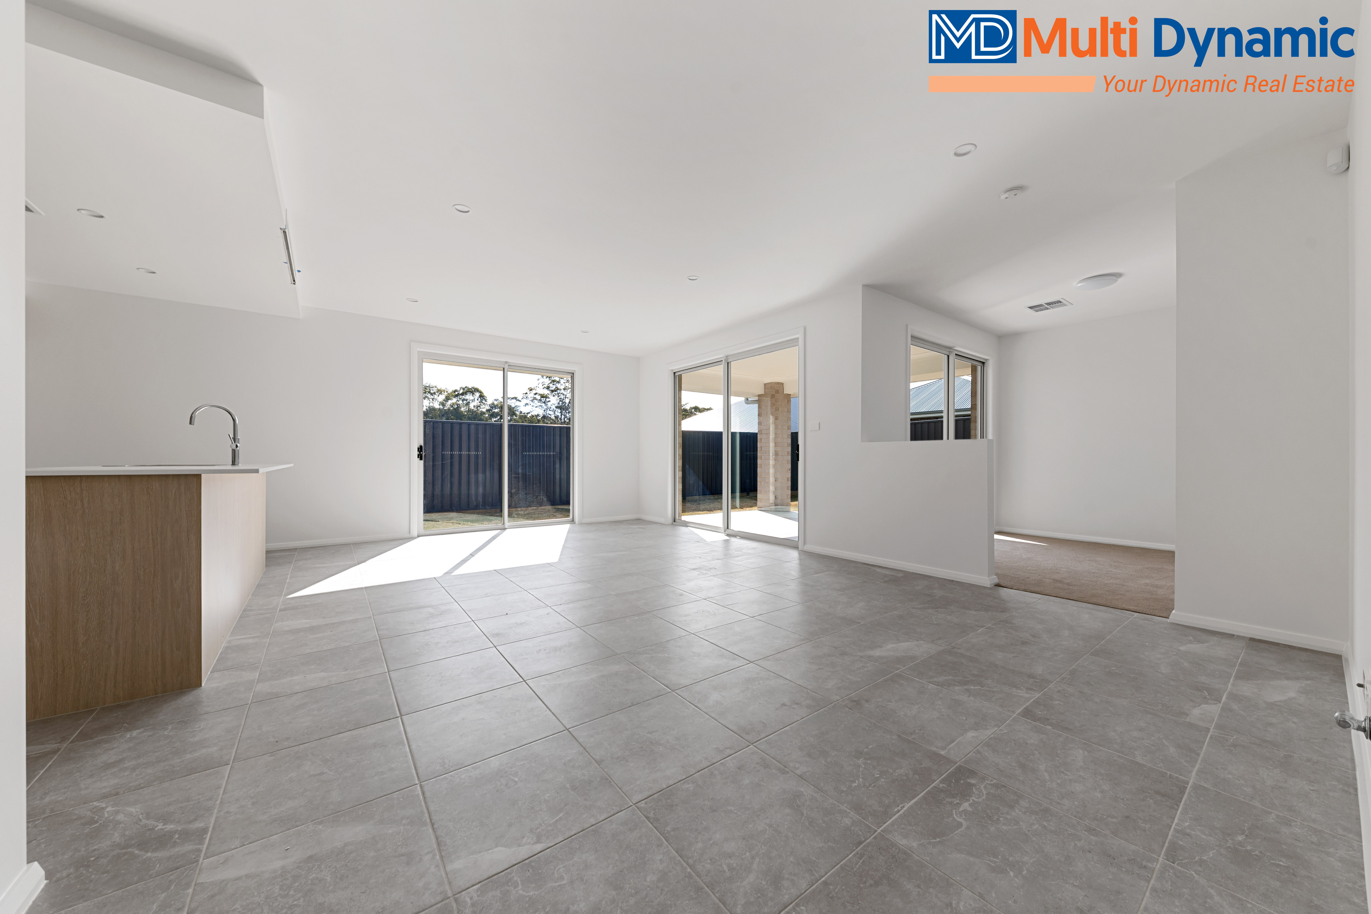
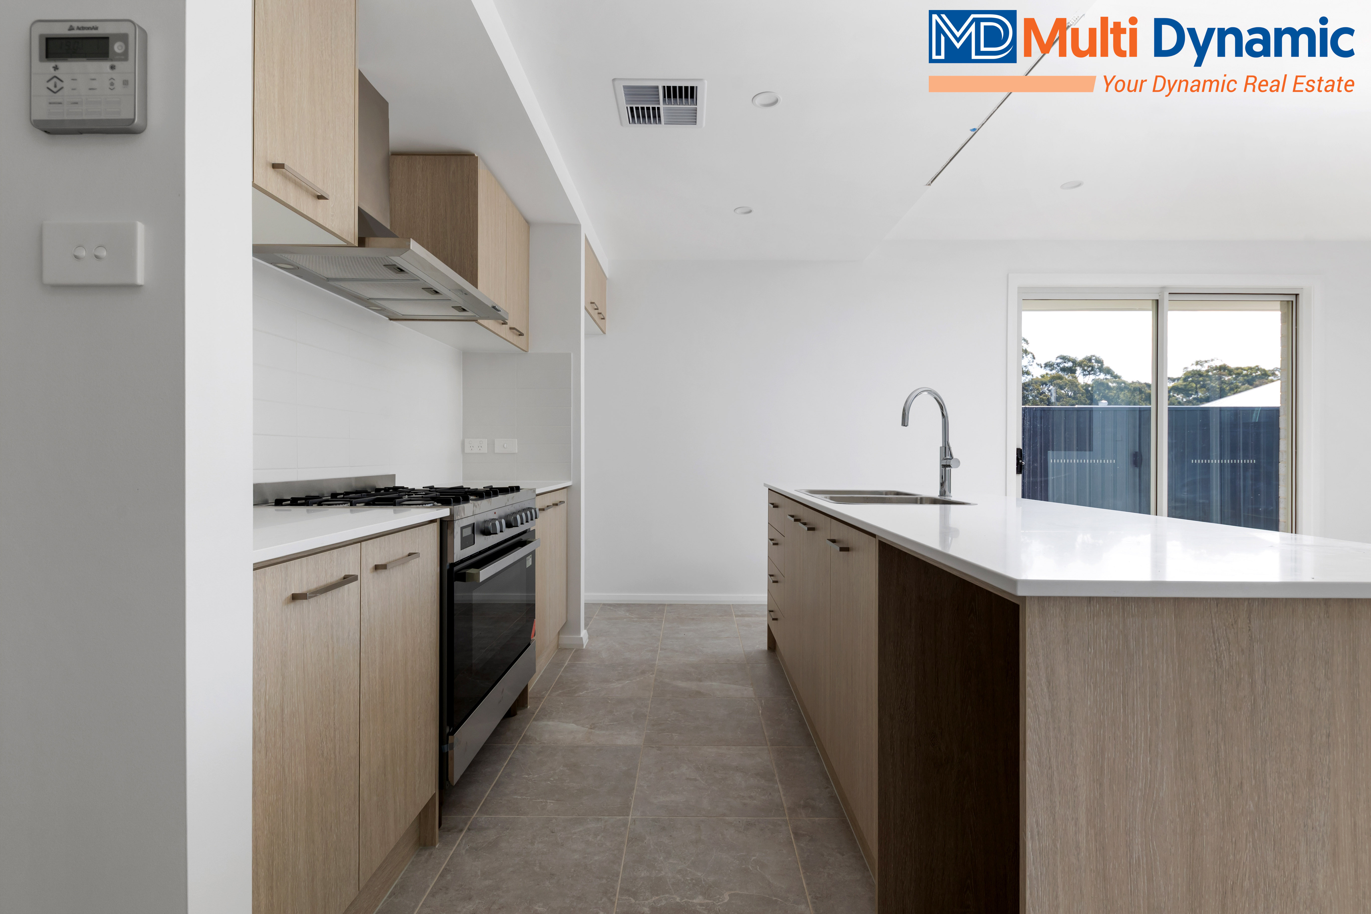
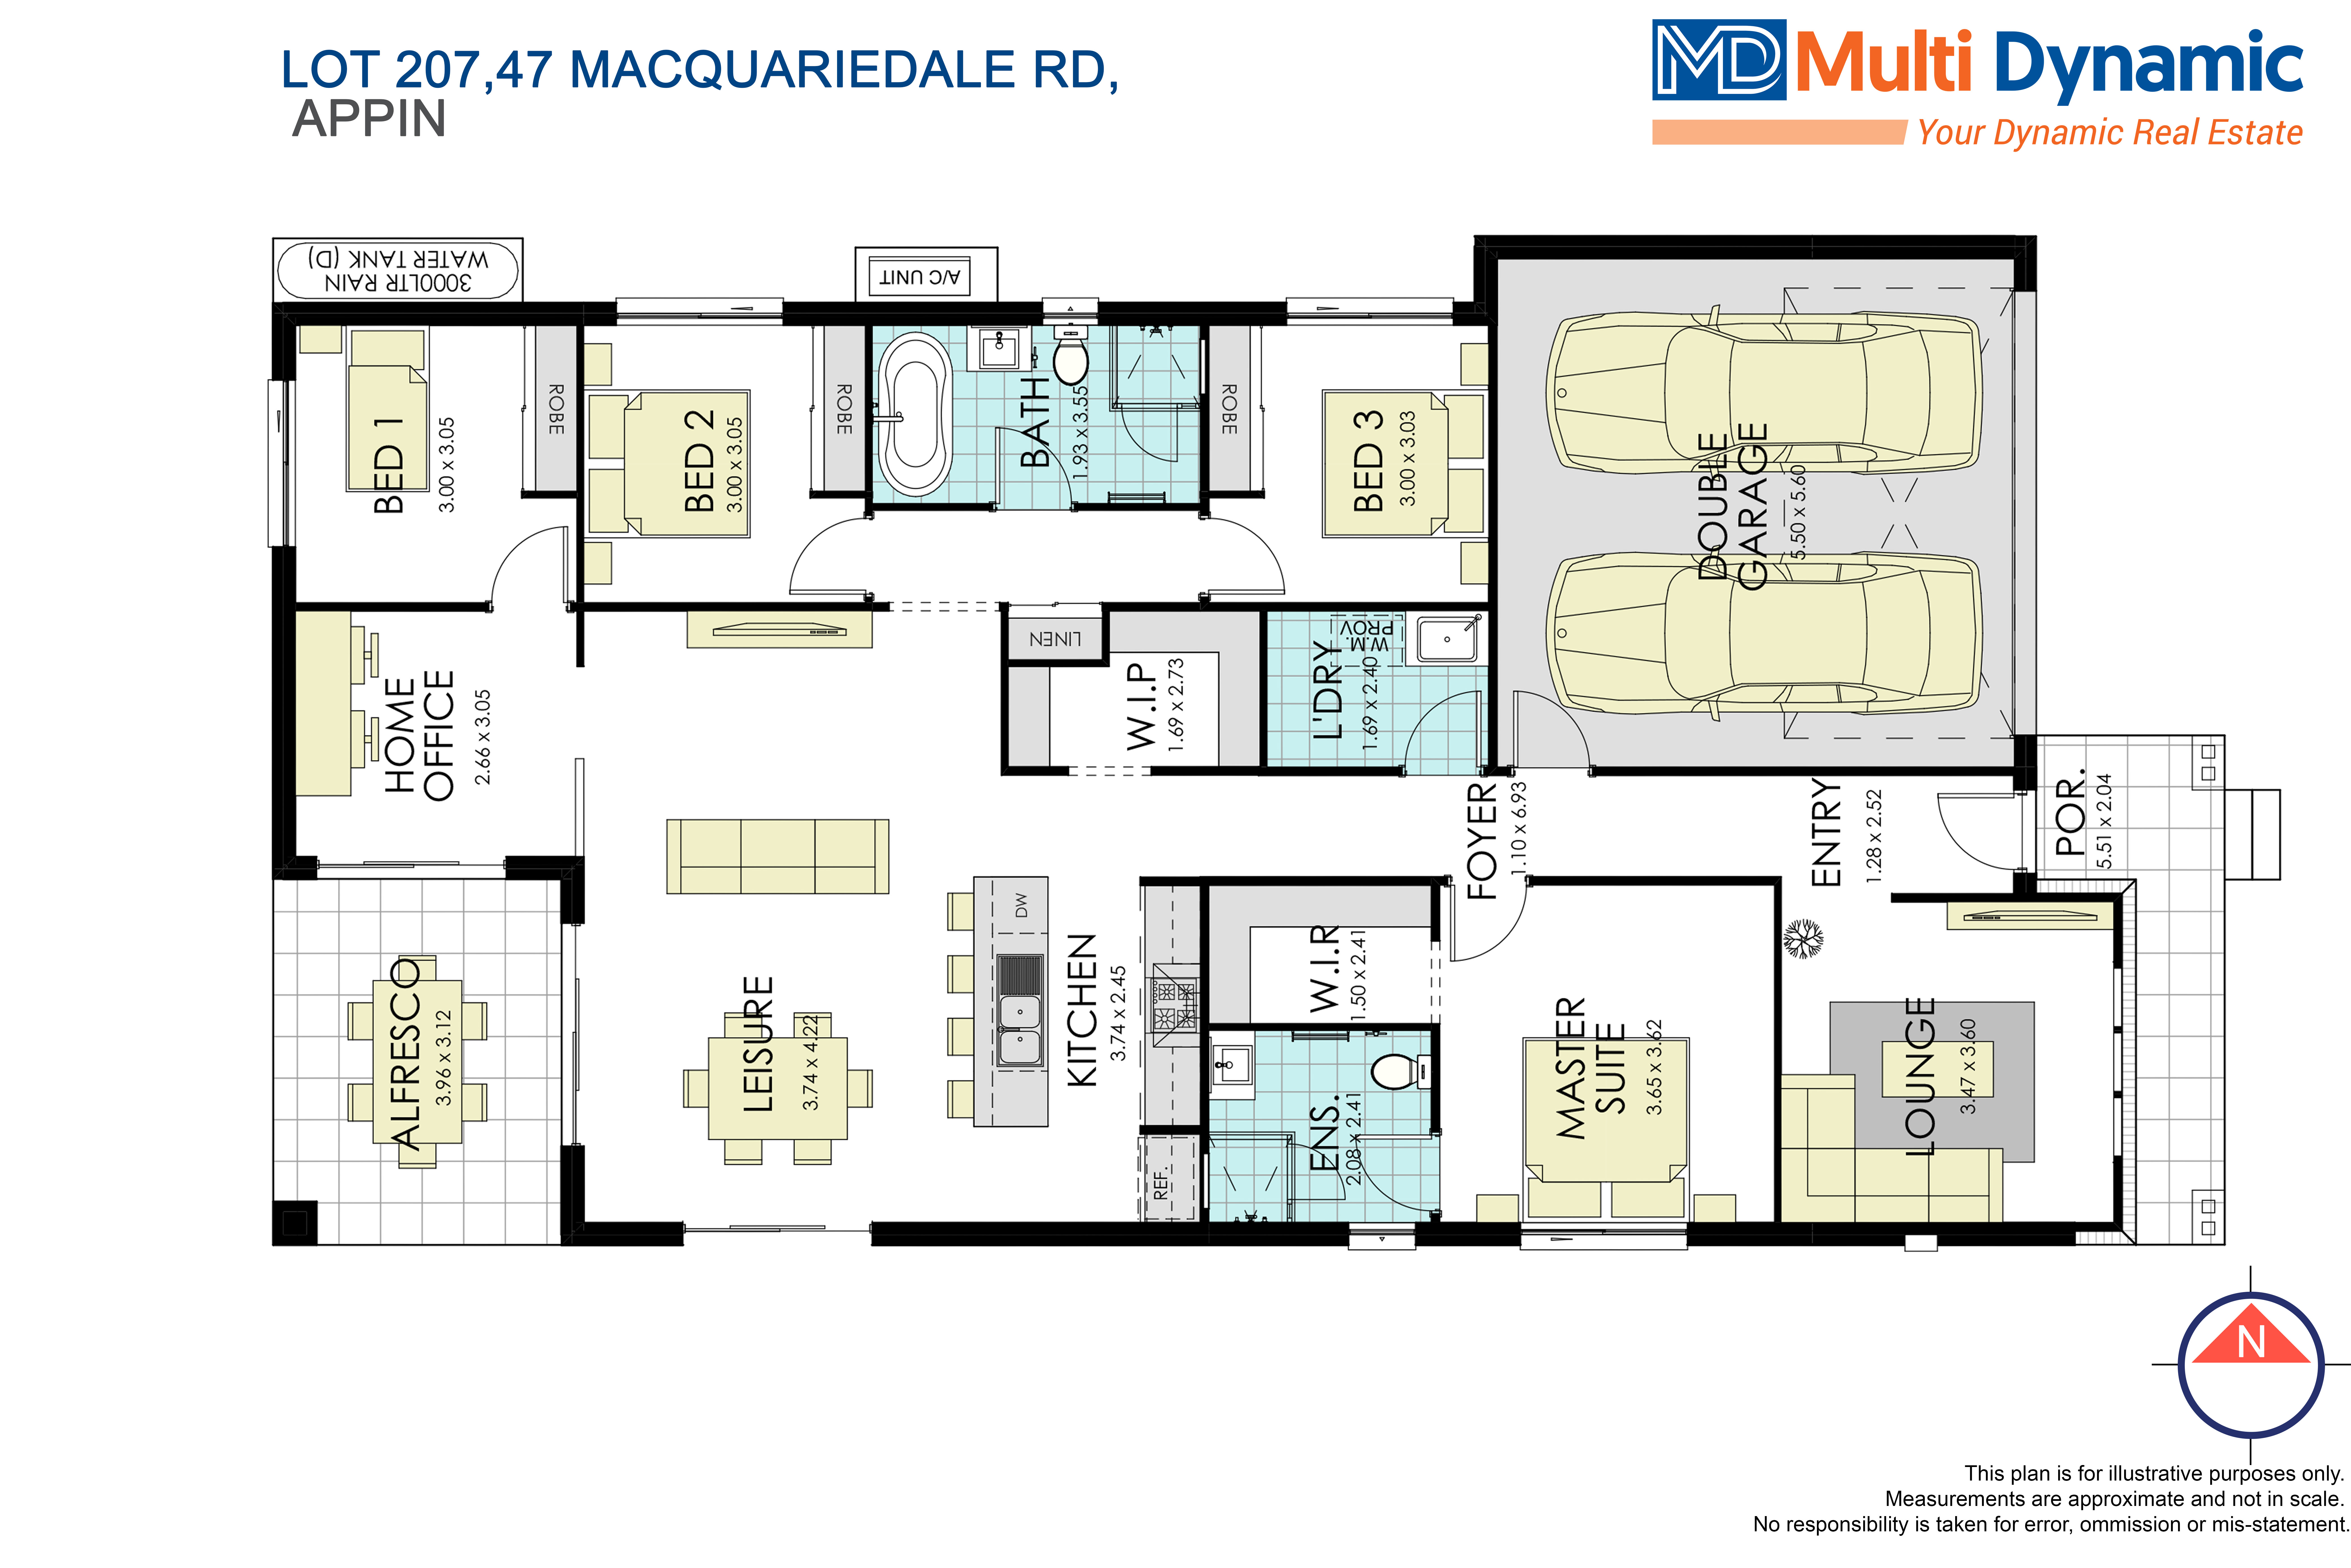
At the heart of the home is a stunning open-plan kitchen, dining and leisure zone, creating the perfect setting for everyday family life and entertaining guests. The kitchen is complemented by a dedicated walk-in pantry, while the adjoining alfresco area extends the living experience outdoors.

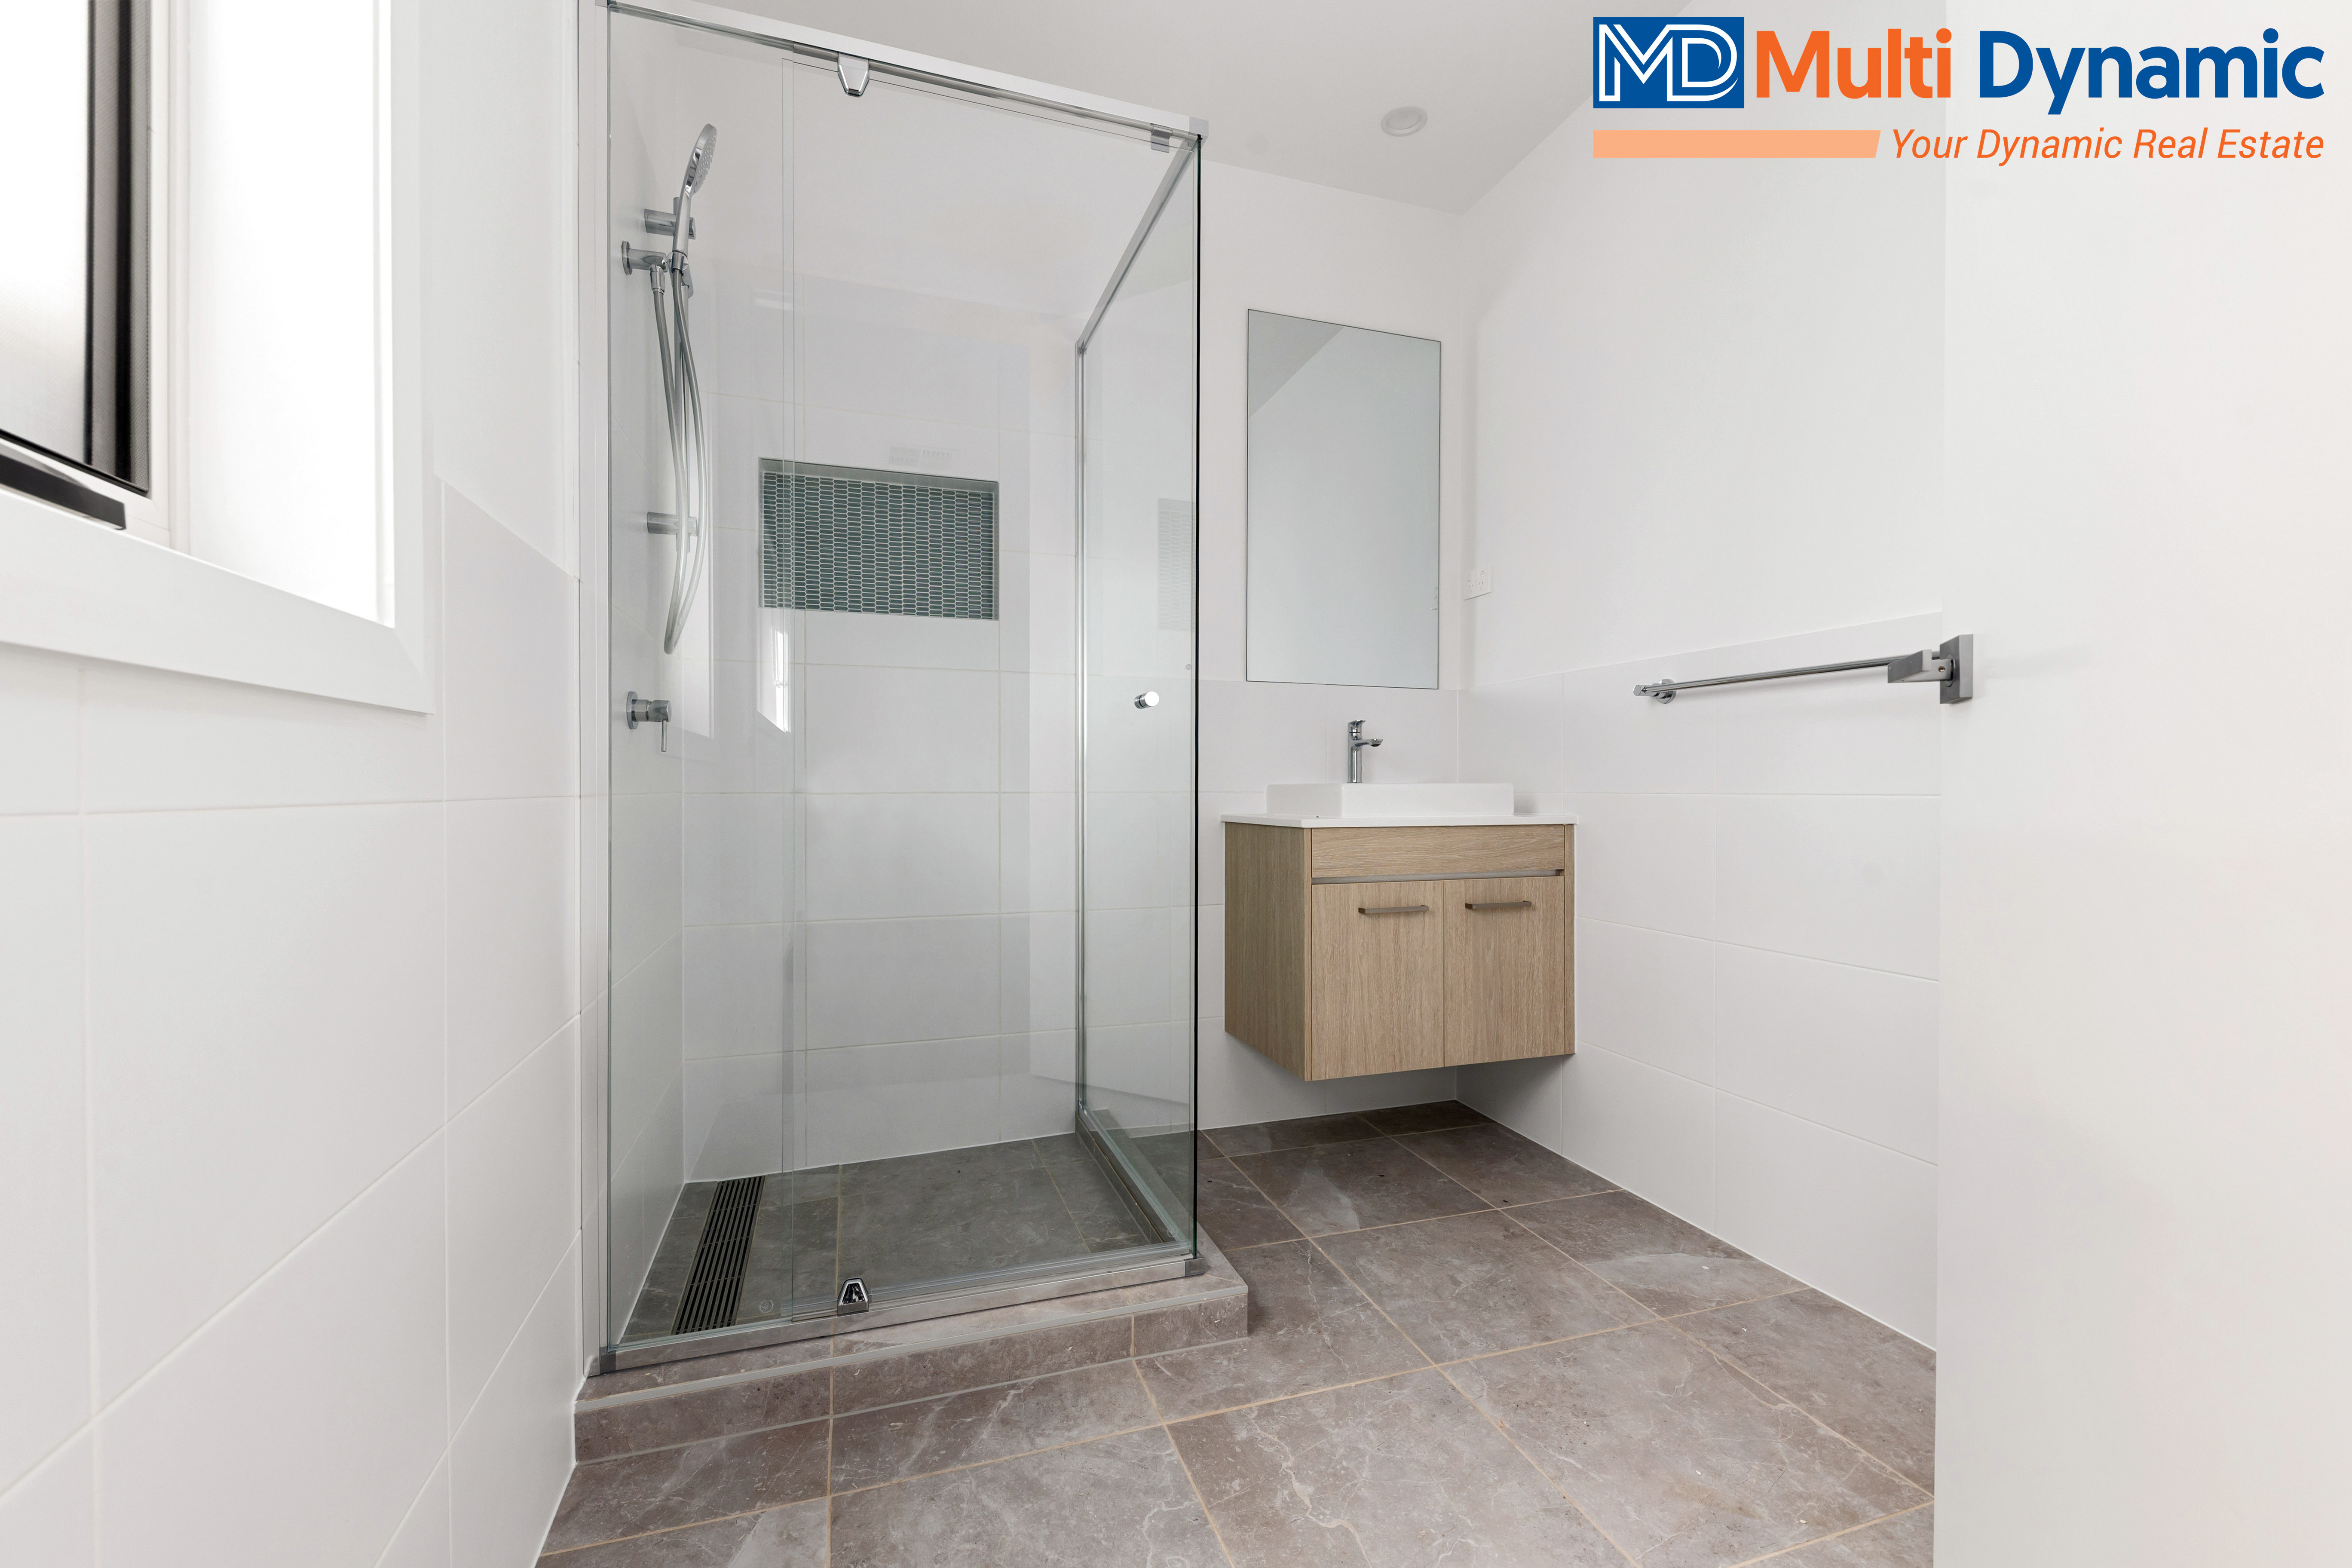
Boasting four bedrooms, the home provides excellent accommodation, with the privately positioned master suite featuring its own ensuite and walk-in robe.

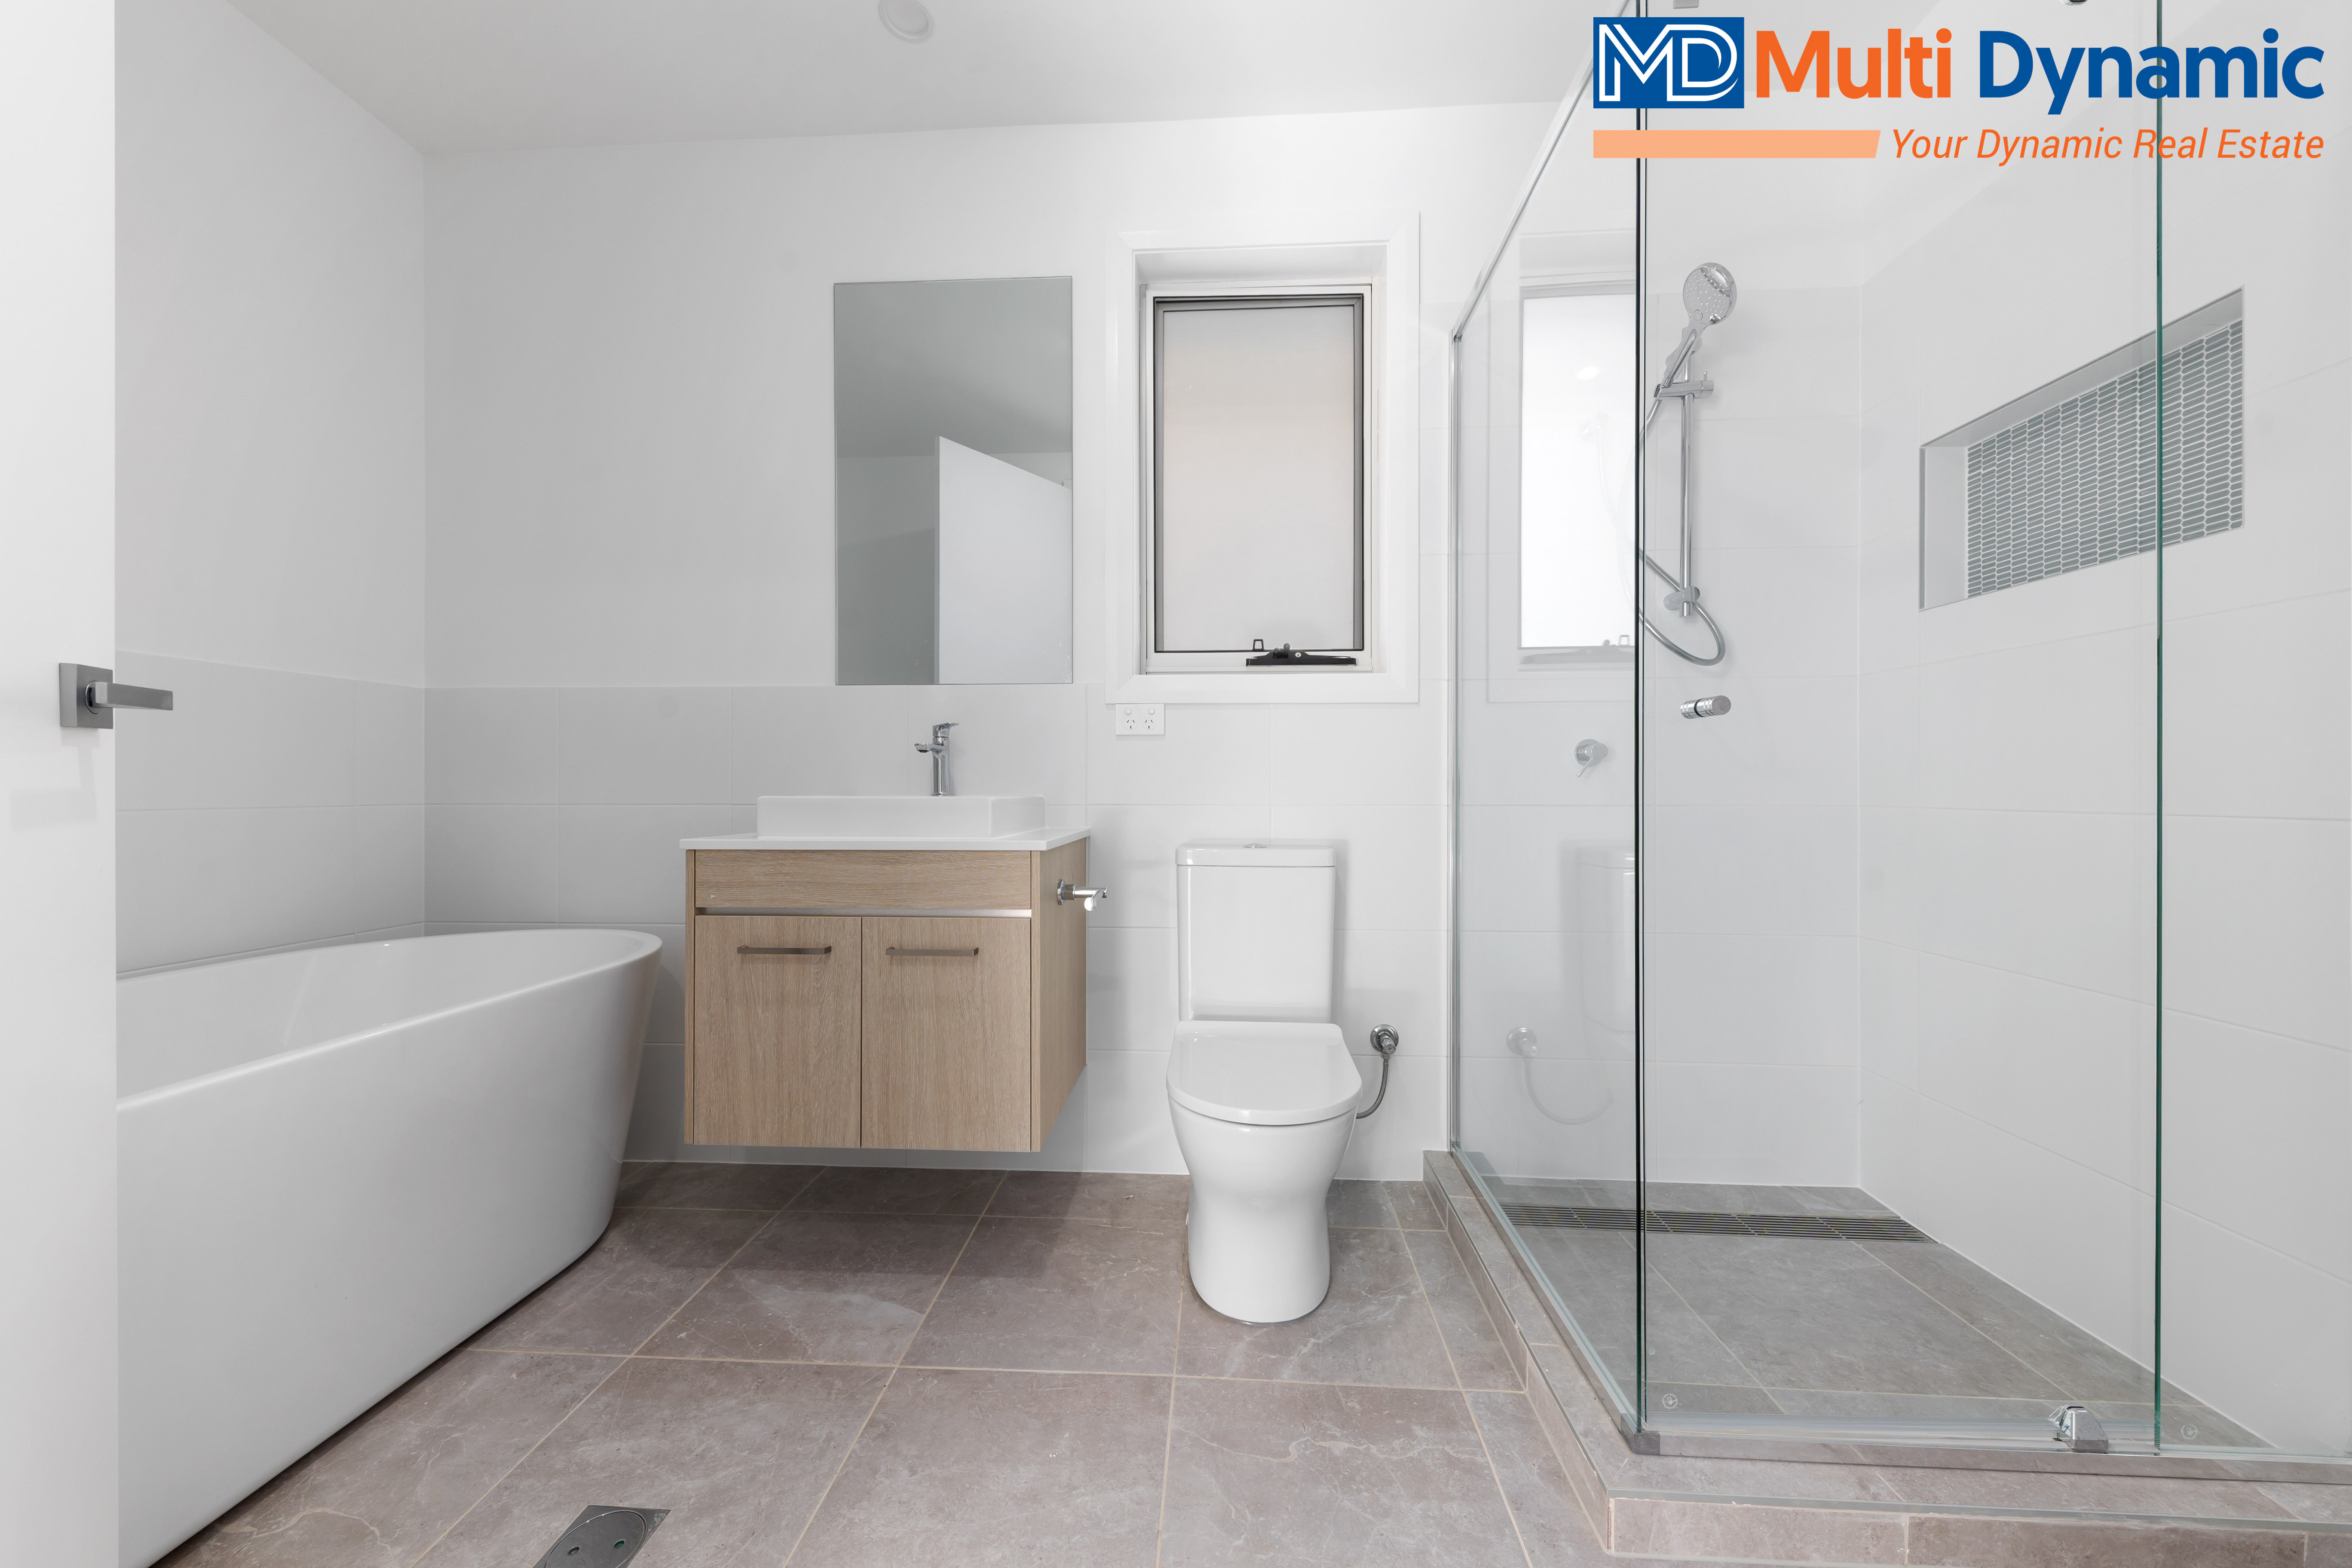
The additional bedrooms are serviced by a central bathroom, while a dedicated home office provides the flexibility to work from home, study or create a quiet retreat.

A separate lounge room adds another layer of versatility, giving the family multiple spaces to relax and unwind.

•  4 spacious bedrooms, 2 bathrooms and double garage
•  Private master suite with ensuite & walk-in robe
•  Dedicated home office
•  Separate lounge room
•  Open-plan kitchen, dining & leisure area
•  Entertainer's alfresco
•  Walk-in pantry
• 3,000L slimline corrugated steel rainwater tank
• Rheem 6 Star-rated continuous-flow gas hot water system, pending gas availability
• Security alarm system with LCD code pad
• 900mm stainless steel freestanding oven
• 900mm stainless steel canopy rangehood
• 600mm stainless steel freestanding dishwasher
• Ducted reverse-cycle air conditioning with 2 zones

From the moment you enter, the thoughtful separation between living, entertaining and bedroom zones creates a home that feels both luxurious and practical.

Whether you're entertaining friends beneath the alfresco, preparing dinner in the generous kitchen, relaxing in the open-plan leisure area or retreating to the private master suite, every part of the floorplan has been designed around modern living.

This is more than a floorplan - it's the blueprint for your next chapter.

So, what are you waiting for? Contact us today.
Bishnu Sapkota: 0416 754 466 or Harry (Hari) Adhikari: 0499 224 397

Disclaimer:
Multi Dynamic has prepared this information in good faith and believes it to be accurate at the time of publication. However, no representation or warranty is made as to the accuracy, completeness, or reliability of the information provided. Images are for illustrative purposes only and are intended to provide an indication of the proposed home and its design. Images shown may be from similar properties completed by the same builder and may not represent the exact finishes, inclusions, landscaping, colours, fixtures or specifications of the property advertised. Buyers should rely on the contract, plans and specifications for the exact details of the property.
Read more
Property details
- 4
- 2
- Contact Agent
- squareMeter m2
features
floor plan
A Statement of Contemporary Family Living

Brand New Terrace Home in Oran Park- Only 5% Deposit on Exchange!
A Statement of Contemporary Family Living
Modern Family Living in a Highly Sought-After Oran Park Location
Sold By Bishnu Sapkota! Brand-new modern Hamptons style terrace.
Brand New Family Home in a Peaceful Wilton Location